Westbrook, Connecticut 06498
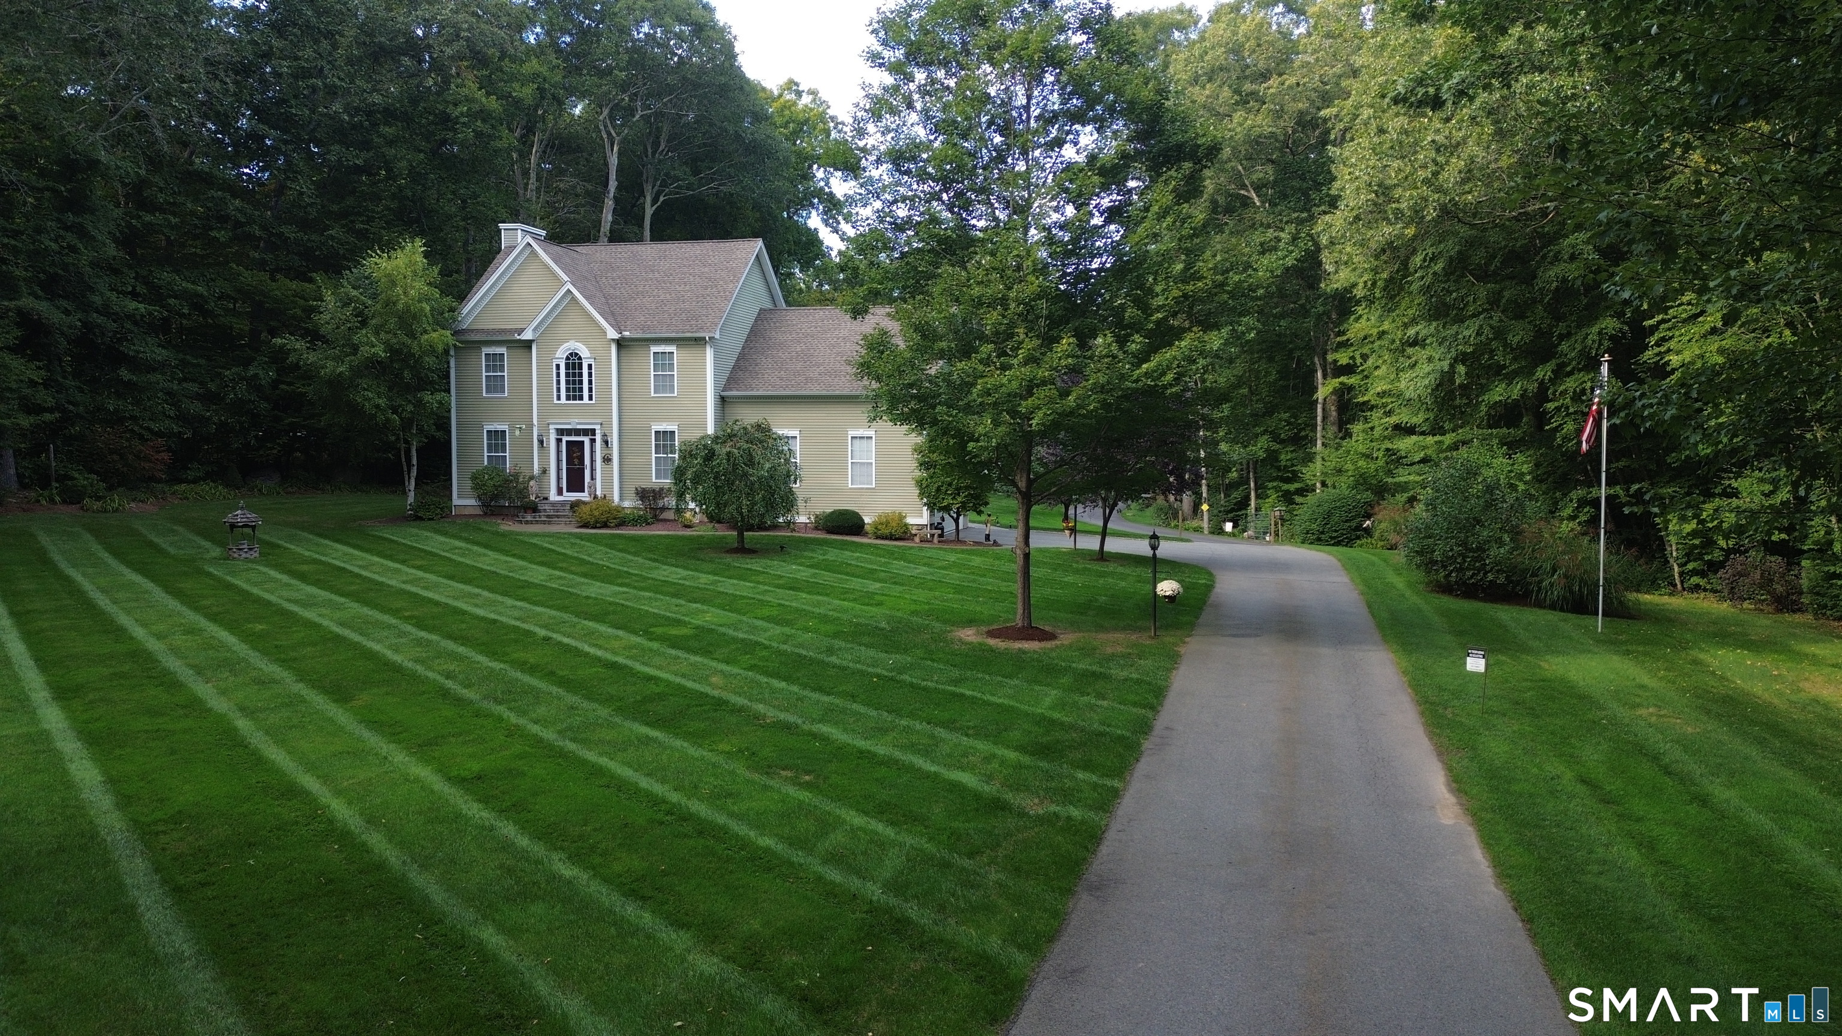
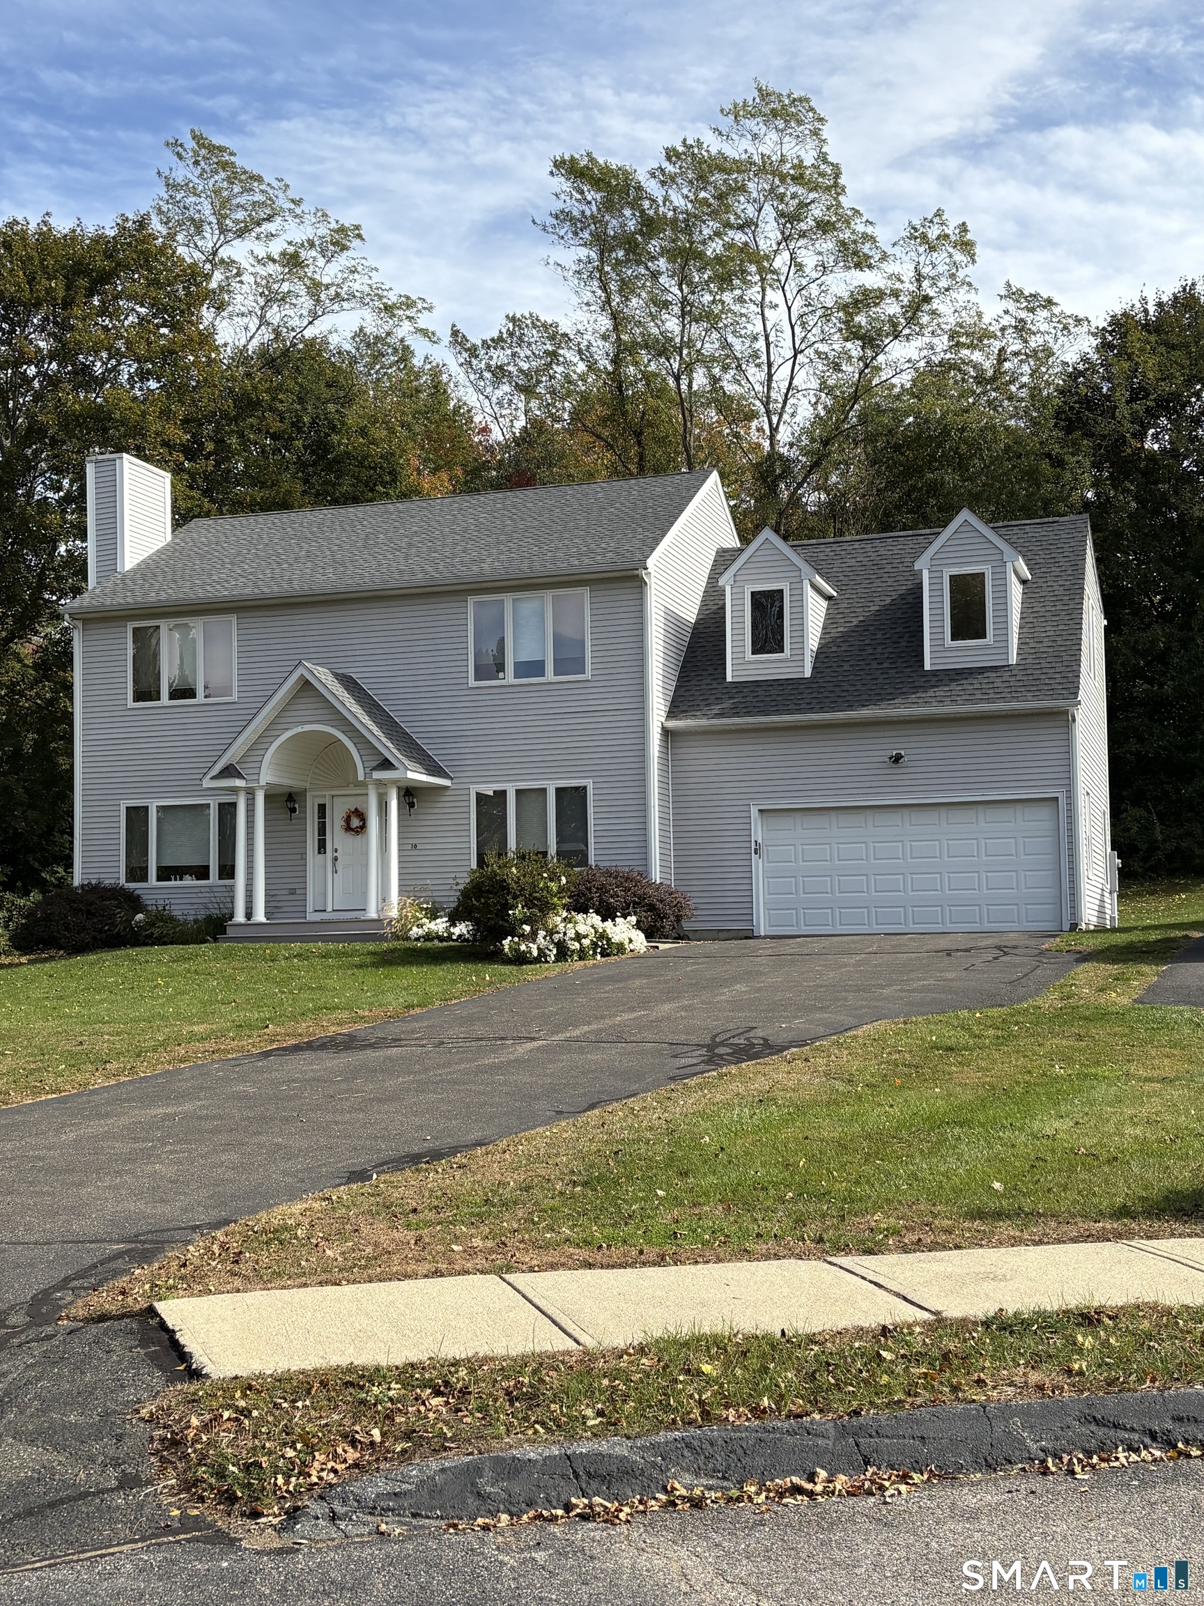
Meticulously maintained and exceptionally well-built, this 2012 Colonial is set on professionally landscaped grounds with mature plantings, a manicured lawn and front-yard irrigation. Inside, 9' ceilings and hardwood floors extend throughout the main level. The eat-in kitchen features granite countertops, stainless steel appliances and sliders to the enclosed porch. The inviting living room offers a propane fireplace flanked by built-in bookcases. French doors topped with a transom lead to the formal dining room, while a separate office/den also with French doors provides additional flexibility. A half bath with polished pink granite flooring sourced from Stony Creek Quarry completes the main level. Upstairs are three bedrooms and a bonus room, including a spacious primary suite with walk-in closet and oversized walk-in shower. Hunter Douglas shades are installed throughout. Outside, enjoy a well-appointed patio with direct propane hookup for grilling, and an above-ground pool with deck. A 30x30 detached barn/garage with 12x12 overhead door, expanded attached 1-car garage and finished space above offer exceptional flexibility for work, guests or recreation.
On market 19 days
30-year fixed. Includes taxes; estimates only.
Map location is based on the property address.
Listing information is deemed reliable but not guaranteed and is sourced from the local MLS feed. Brokerage shown: PAGE52.
 For Sale
Single Family
Westbrook, Connecticut 06498
 For Sale
Single Family
Westbrook, Connecticut 06498
 For Sale
Single Family
Westbrook, Connecticut 06498
 For Sale
Single Family
Westbrook, Connecticut 06498