Wolcott, Connecticut 06716
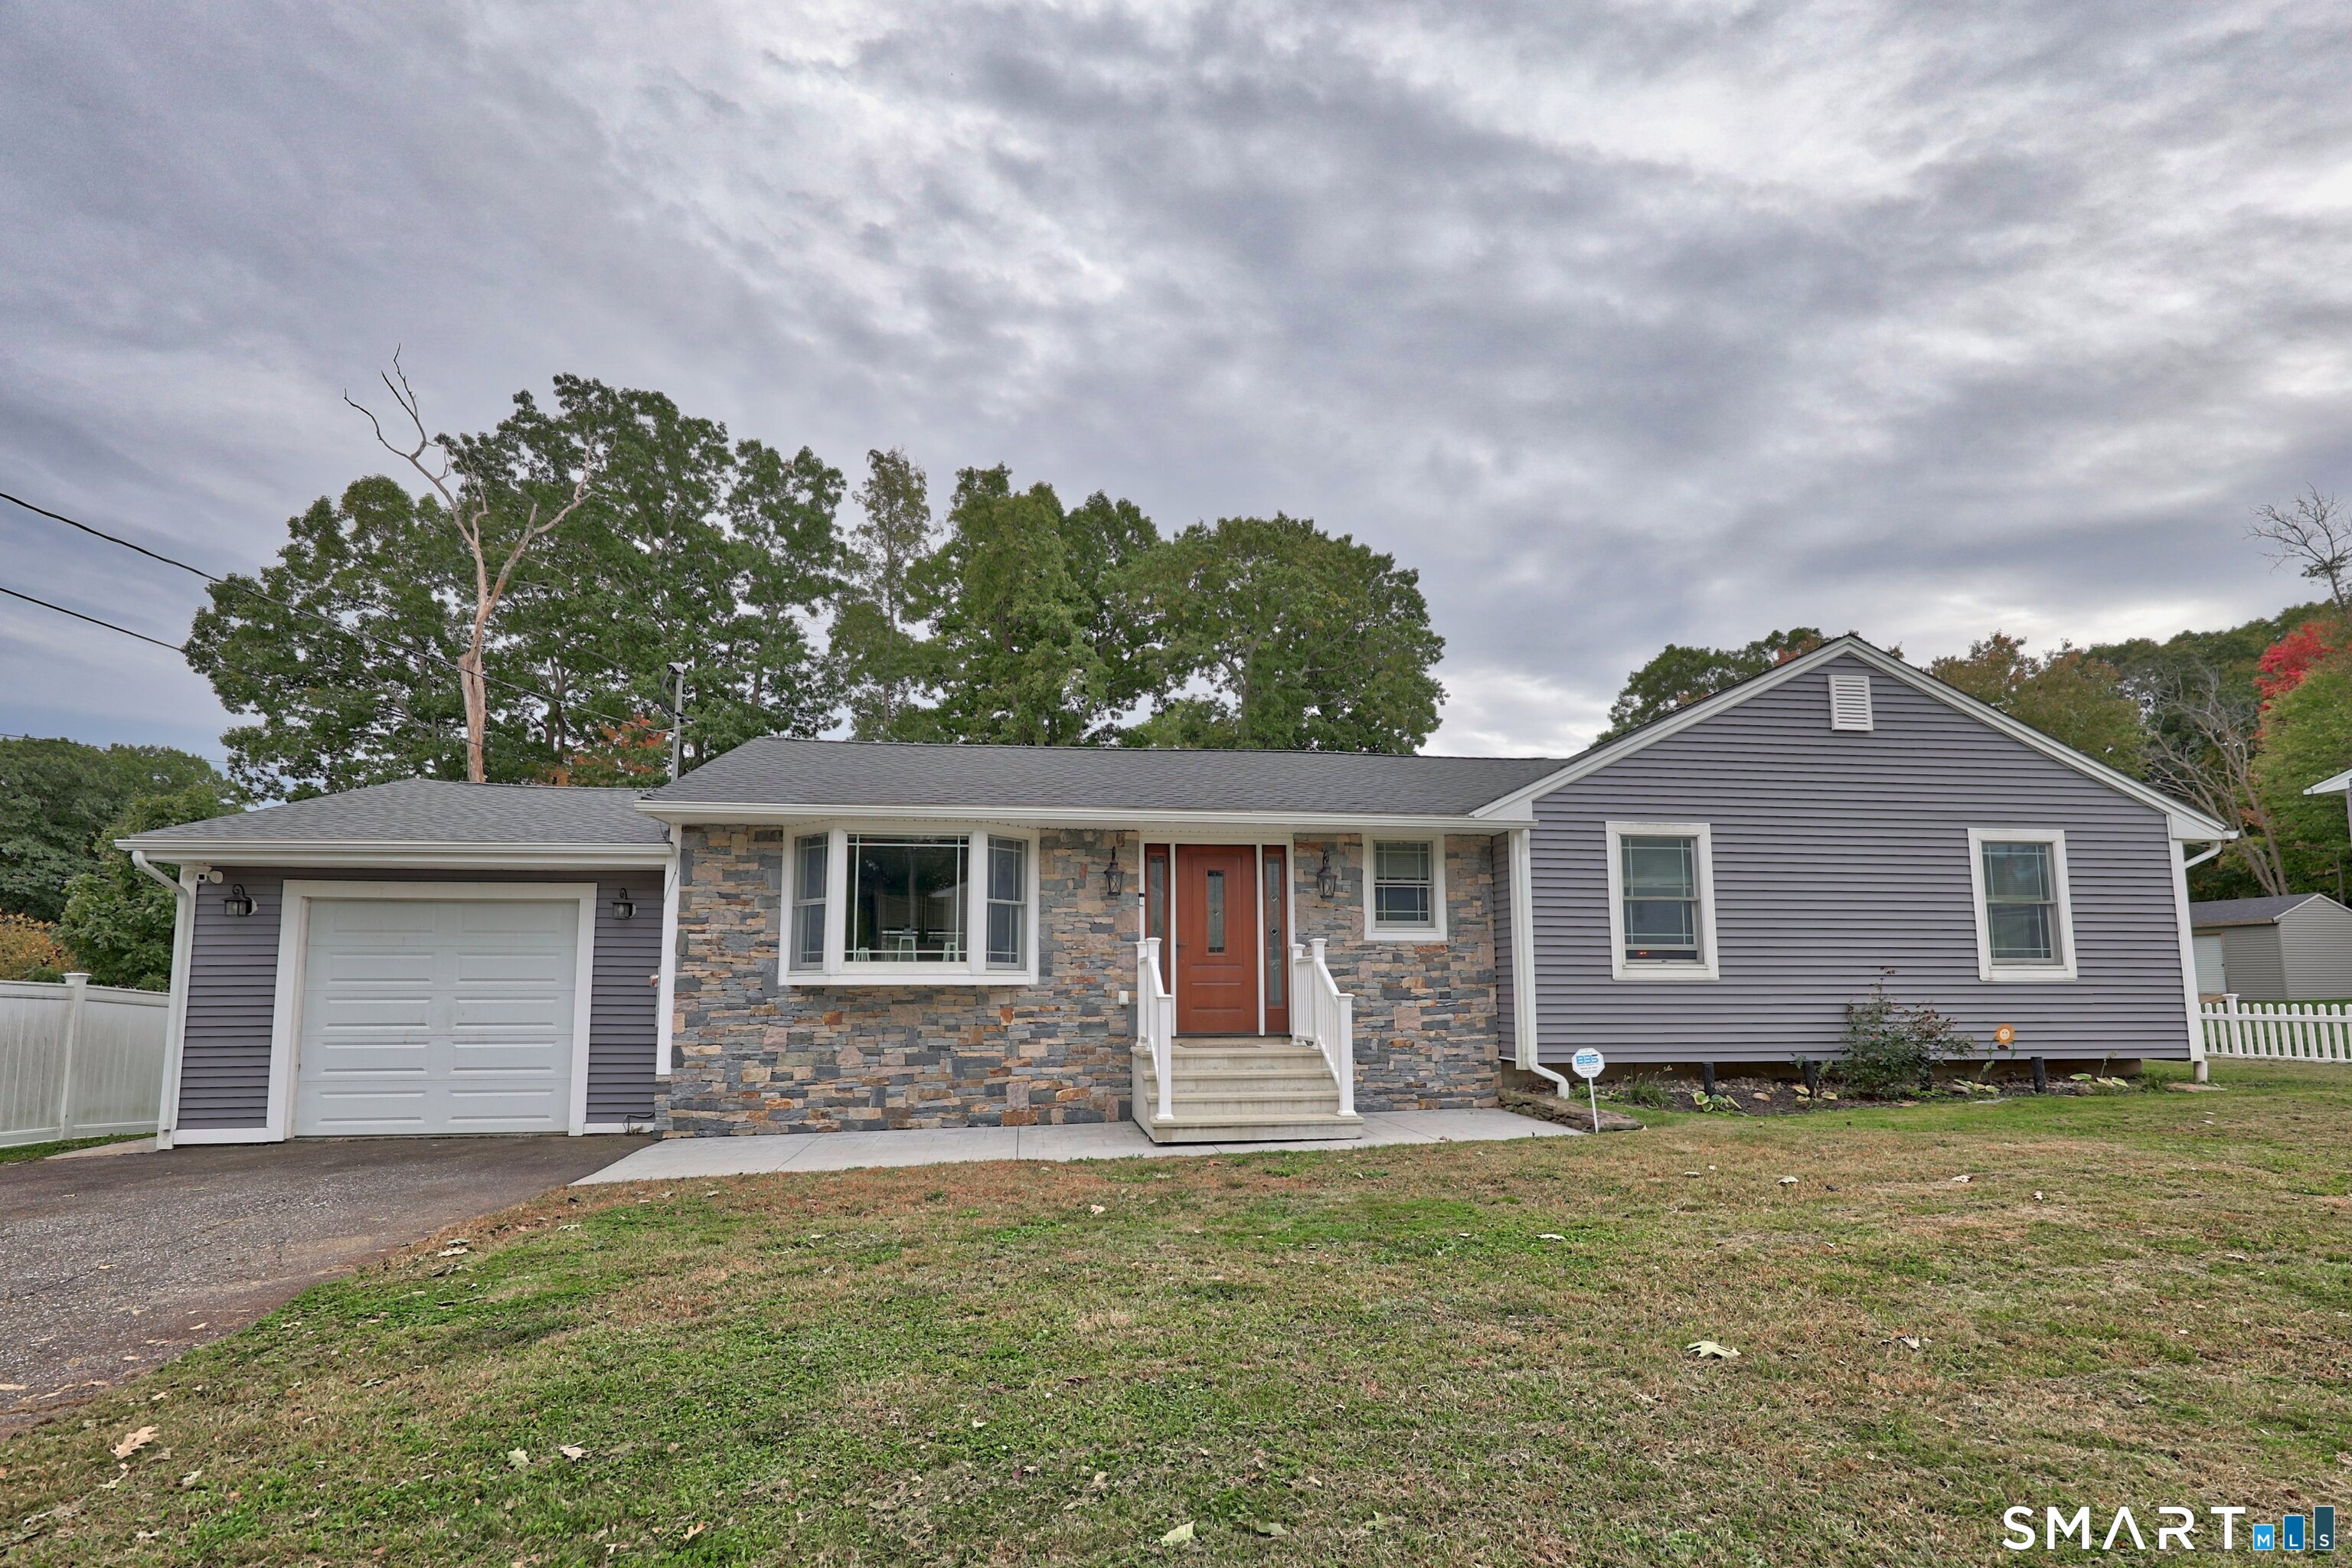
Turnkey Living at Its Best! Welcome to 54 Buckland Street, a beautifully renovated 3-bedroom, 2-bath home offering nearly 2,000 sq. ft. of thoughtfully designed living space. Completely transformed inside and out within the past five years, this move-in-ready home blends modern style, comfort and functionality. Step inside to a bright, open-concept layout highlighted by vaulted ceilings, updated flooring and a beautifully renovated kitchen with newer appliances. Both full baths have been tastefully updated, creating a fresh, cohesive feel throughout. Major improvements include a newer roof, siding, central air, propane heating, water heater and more-giving the next owner the benefit of extensive updates already completed. Enjoy convenient main-level laundry, a one-car garage and approximately 700 sq. ft. of patio space ideal for relaxing, entertaining or outdoor dining. Set on a manageable .34-acre lot in Wolcott, this home offers the perfect combination of style and low-maintenance living. Simply unpack, settle in and enjoy-this one is truly move-in ready!
On market 1 day
30-year fixed. Includes taxes; estimates only.
Map location is based on the property address.
Listing information is deemed reliable but not guaranteed and is sourced from the local MLS feed. Brokerage shown: JONE20.
 For Sale
Single Family
Wolcott, Connecticut 06716
For Sale
Single Family
Wolcott, Connecticut 06716
For Sale
Single Family
Wolcott, Connecticut 06716
For Sale
Single Family
Wolcott, Connecticut 06716