Windsor, Connecticut 06095
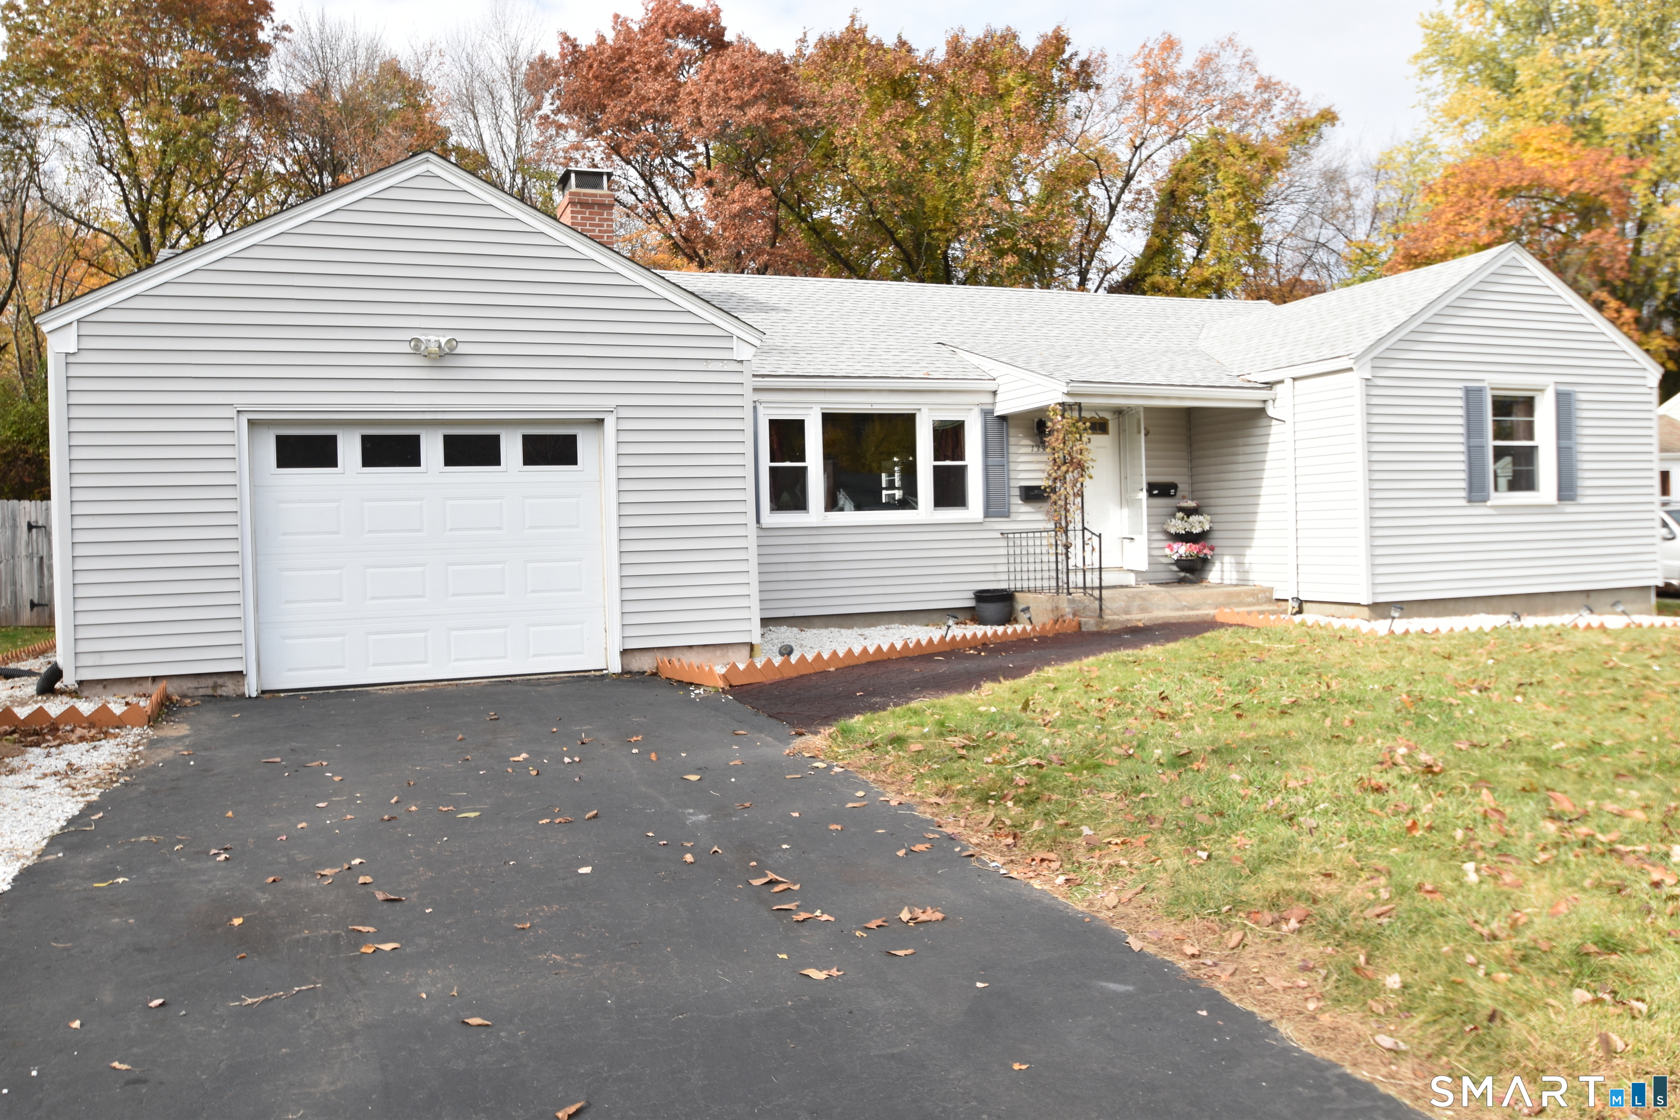
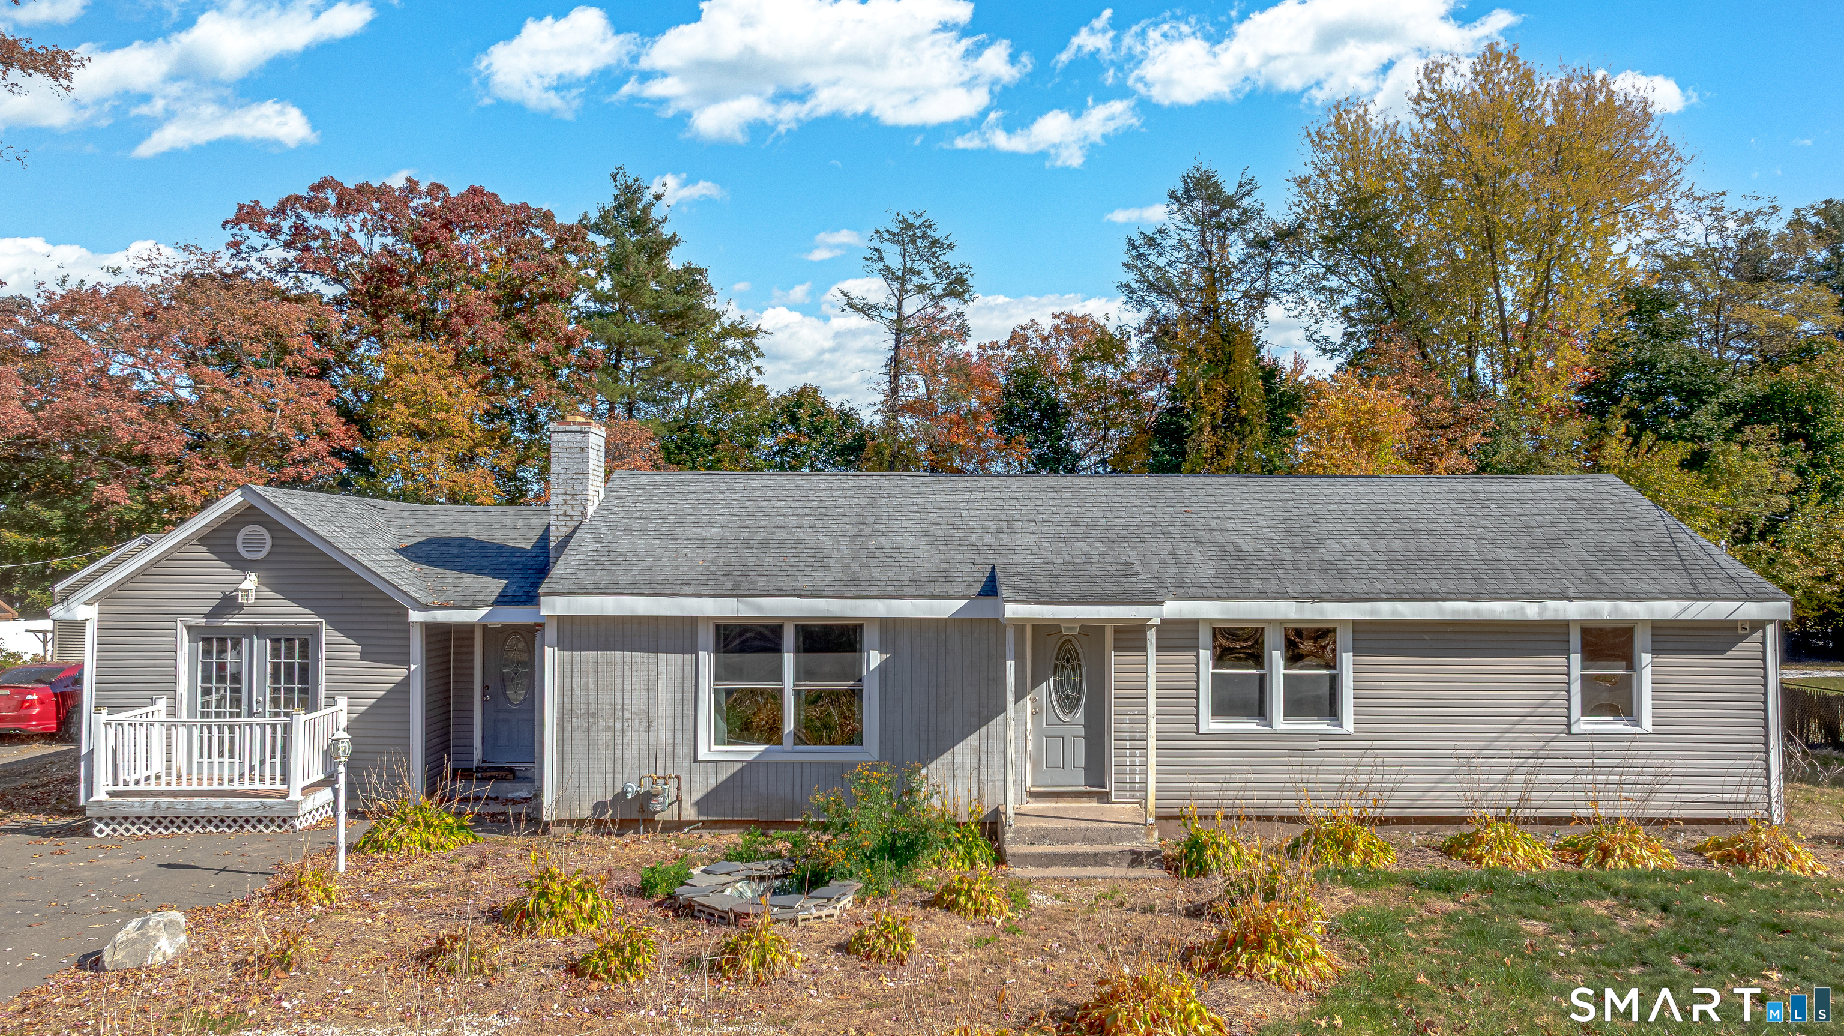
Welcome to this updated ranch-style home in Windsor! Offering comfortable one-level living, this 3 bedroom 1 1/2 bath home features an impressive list of improvements and energy-efficient upgrades. The updated kitchen boasts stainless steel appliances, including an induction stove, while new engineered flooring runs throughout the home. Enjoy year-round comfort with five mini-split units, a new energy-efficient boiler, new thermostats, newer oil tank and all LED lighting. Additional improvements include a two-year old roof, newer windows, and an upgraded 200 amp. electrical service. The partially finished basement provides additional living space, a half bath and plenty of storage. A one car garage provides added convenience, while the fully fenced in backyard features a 6 foot high fence with two gates, offering privacy and versatility for outdoor enjoyment. With an abundance of storage and major improvements already completed, this home is a wonderful opportunity to enjoy comfortable ranch-style living!
30-year fixed. Includes taxes; estimates only.
Map location is based on the property address.
Listing information is deemed reliable but not guaranteed and is sourced from the local MLS feed. Brokerage shown: SNTR03.
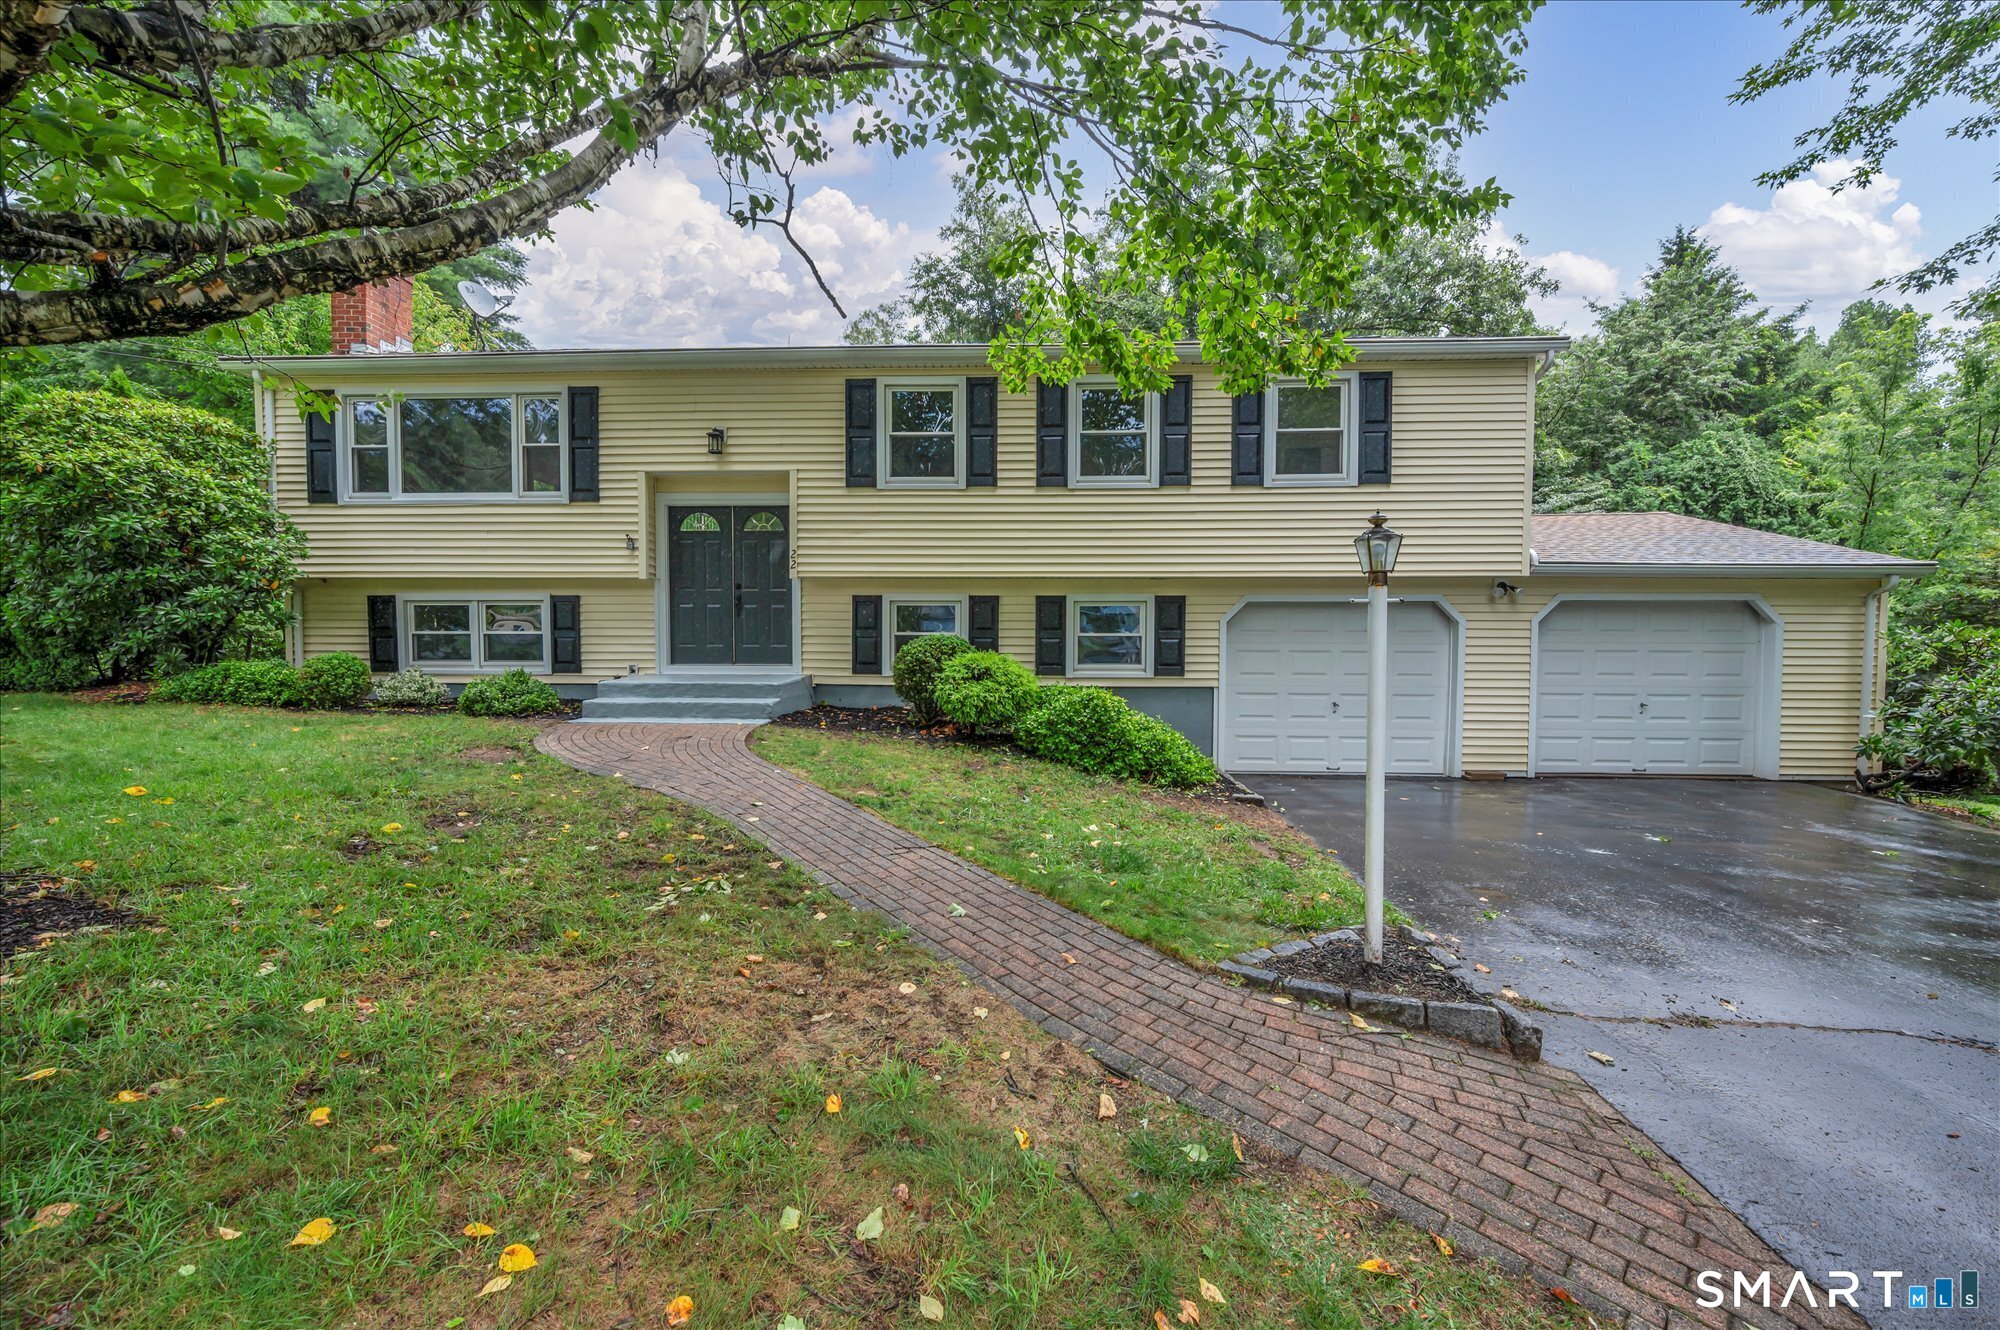 For Sale
Single Family
Windsor, Connecticut 06095
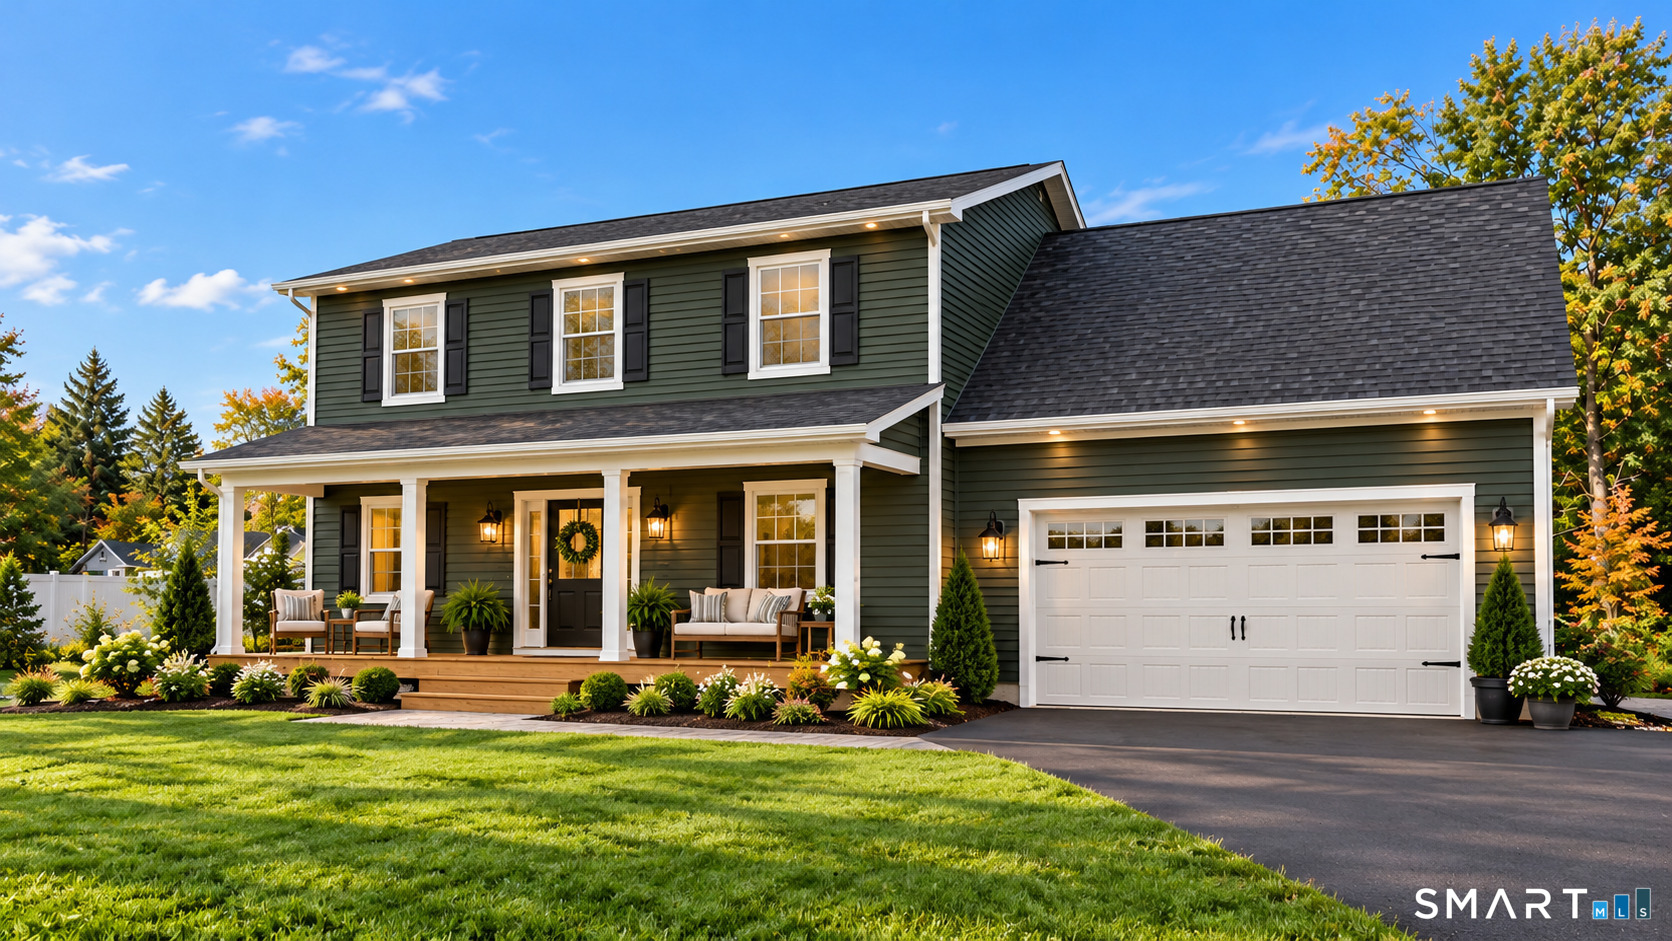 For Sale
Single Family
Windsor, Connecticut 06095
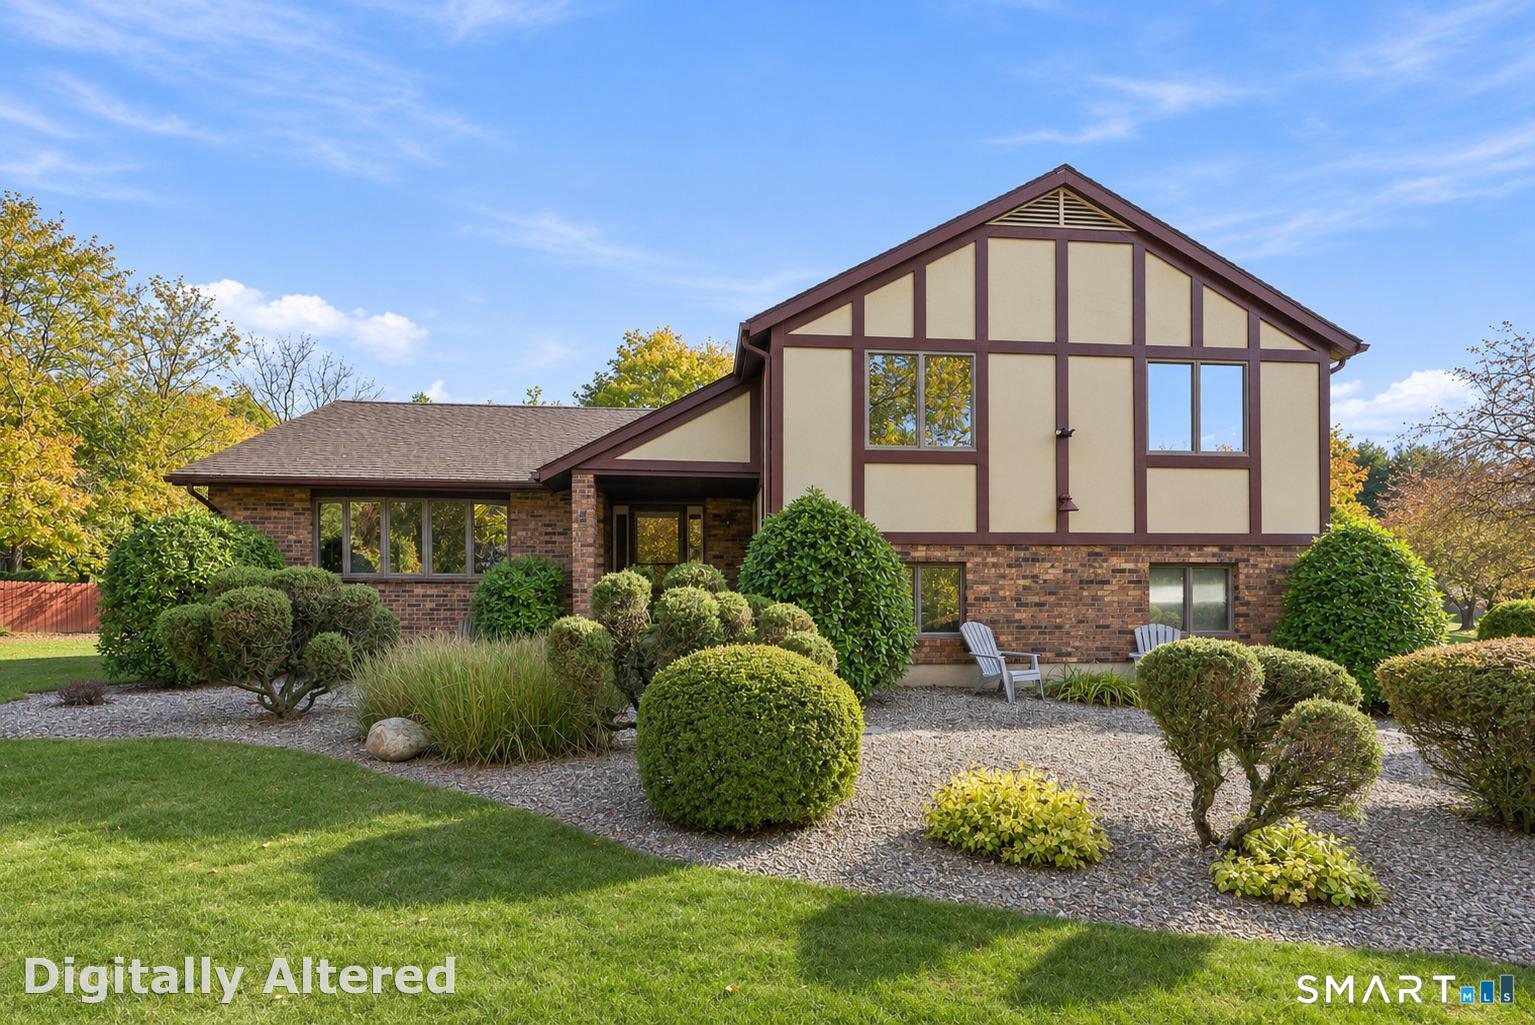 For Sale
Single Family
Windsor, Connecticut 06095
 For Sale
Single Family
Windsor, Connecticut 06095