Glastonbury, Connecticut 06073
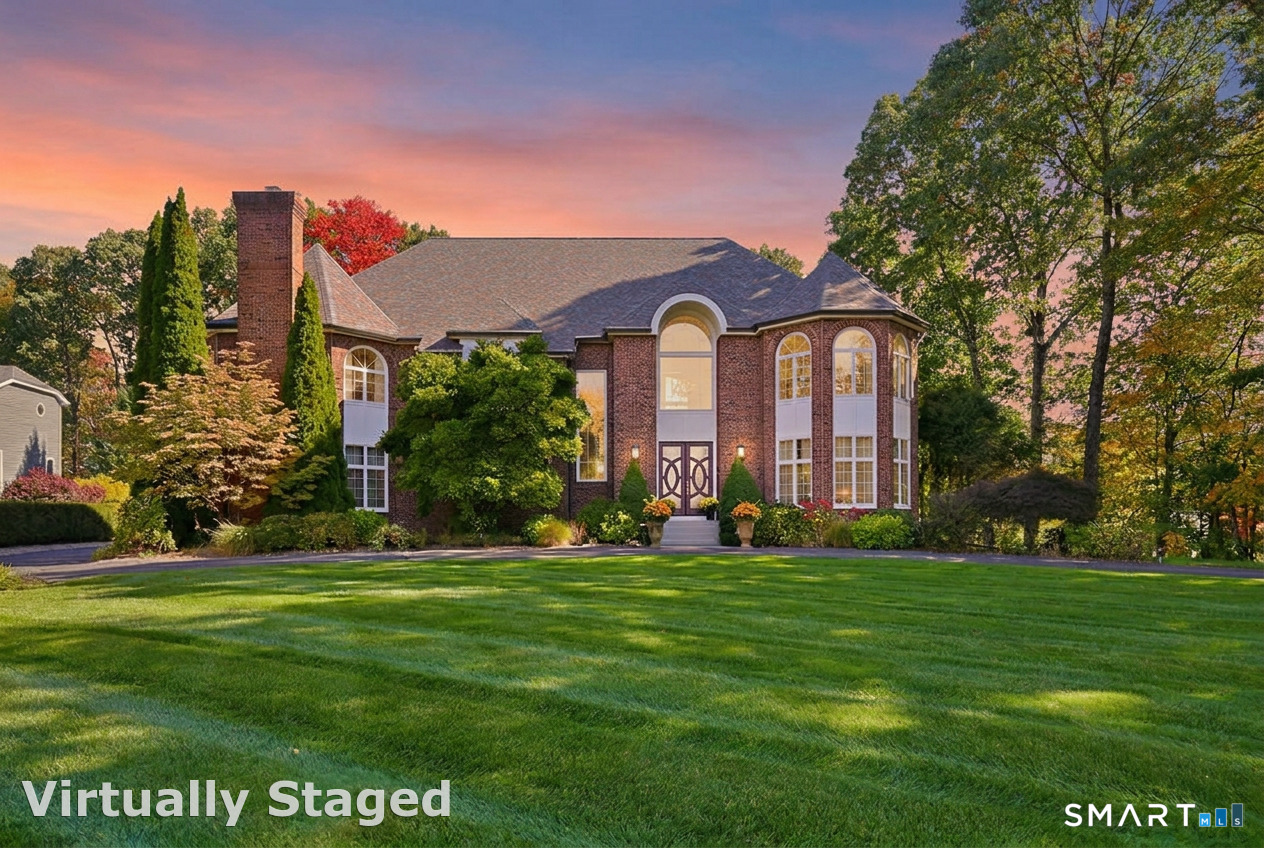
Captivating & extensively remodeled, this nearly 5,600sf custom home is set within the distinctive South Pond neighborhood in South Glastonbury amongst estate homes & commands attention. A circular drive, double-door entry flanked by 10'+ windows & 3-car garage, over $650k in improvements have created a refined, flex floor plan w/hardwood flooring throughout most of both living levels, 4 fireplaces, 2 staircases & exceptional spaces for everyday living, entertaining & multigenerational needs. Dramatic 2-story foyer sets the tone. Large living room with gas FP, private office w/glass pocket doors & built-ins, detailed dining room & renovated kitchen w/ Sub-Zero & Wolf appliances, double ovens, 83"x51" quartz island, oversized sink, coffee & beverage bar, & a soaring 2-story casual dining area. Luxurious 1st-floor bedroom suite with fireplace & full bath can function as a family room, guest retreat or 1st-floor primary. Upstairs, the primary suite features a fireplace sitting area, custom-fitted walk-in closet & spa bath w/oversized shower, air-jetted therapeutic spa & fireplace, complemented by a spacious 2nd primary BR w/en-suite, 2 additional bedrooms & w/an additional BR/gym/bonus-room. Sweeping backyard feels like a private resort with an expansive paver patio, covered pavilion, outdoor kitchenette, natural gas fire pit & mature tree buffer for privacy. Public sewer, potential pool space subject to approvals, unfinished basement for future expansion & storage.
Glastonbury , Connecticut 06073
On market 3 days
Map location is based on the property address.
Listing information is deemed reliable but not guaranteed and is sourced from the local MLS feed. Brokerage shown: RAVE03.
 For Sale
Single Family
Glastonbury, Connecticut 06033
 For Sale
Single Family
Glastonbury, Connecticut 06033
 For Sale
Single Family
Glastonbury, Connecticut 06073
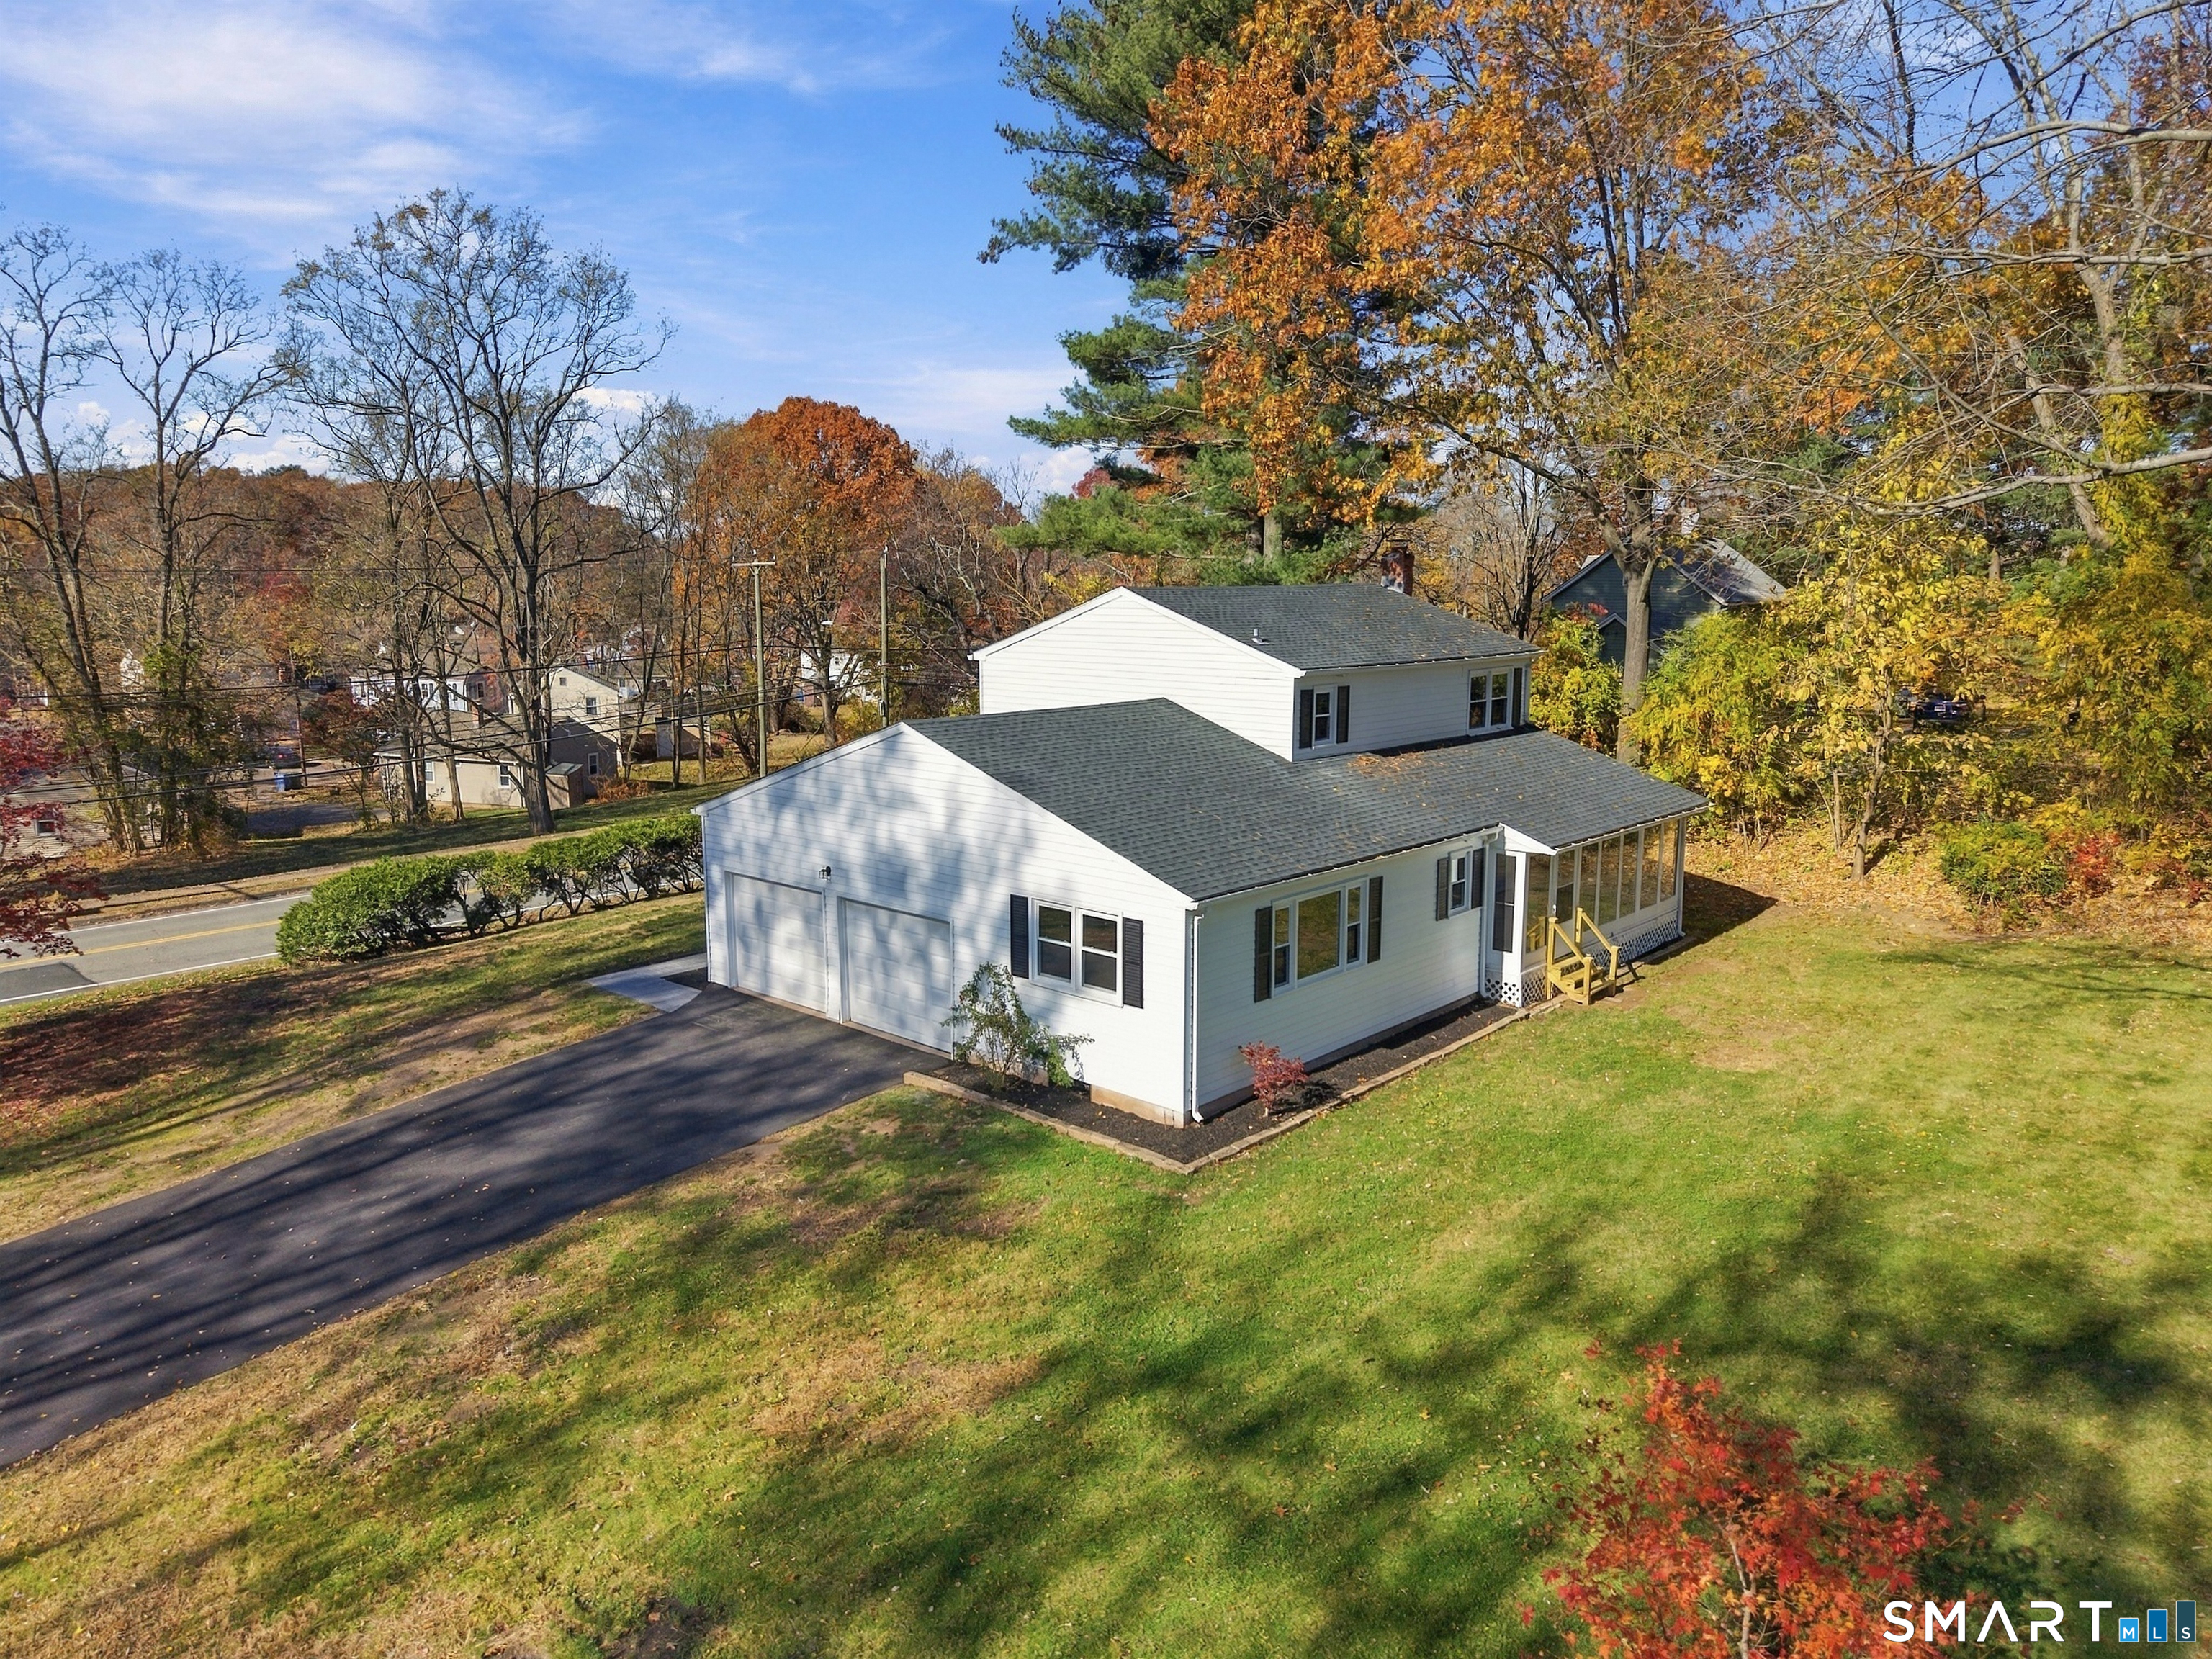 For Sale
Single Family
Glastonbury, Connecticut 06033