Bridgeport, Connecticut 06608
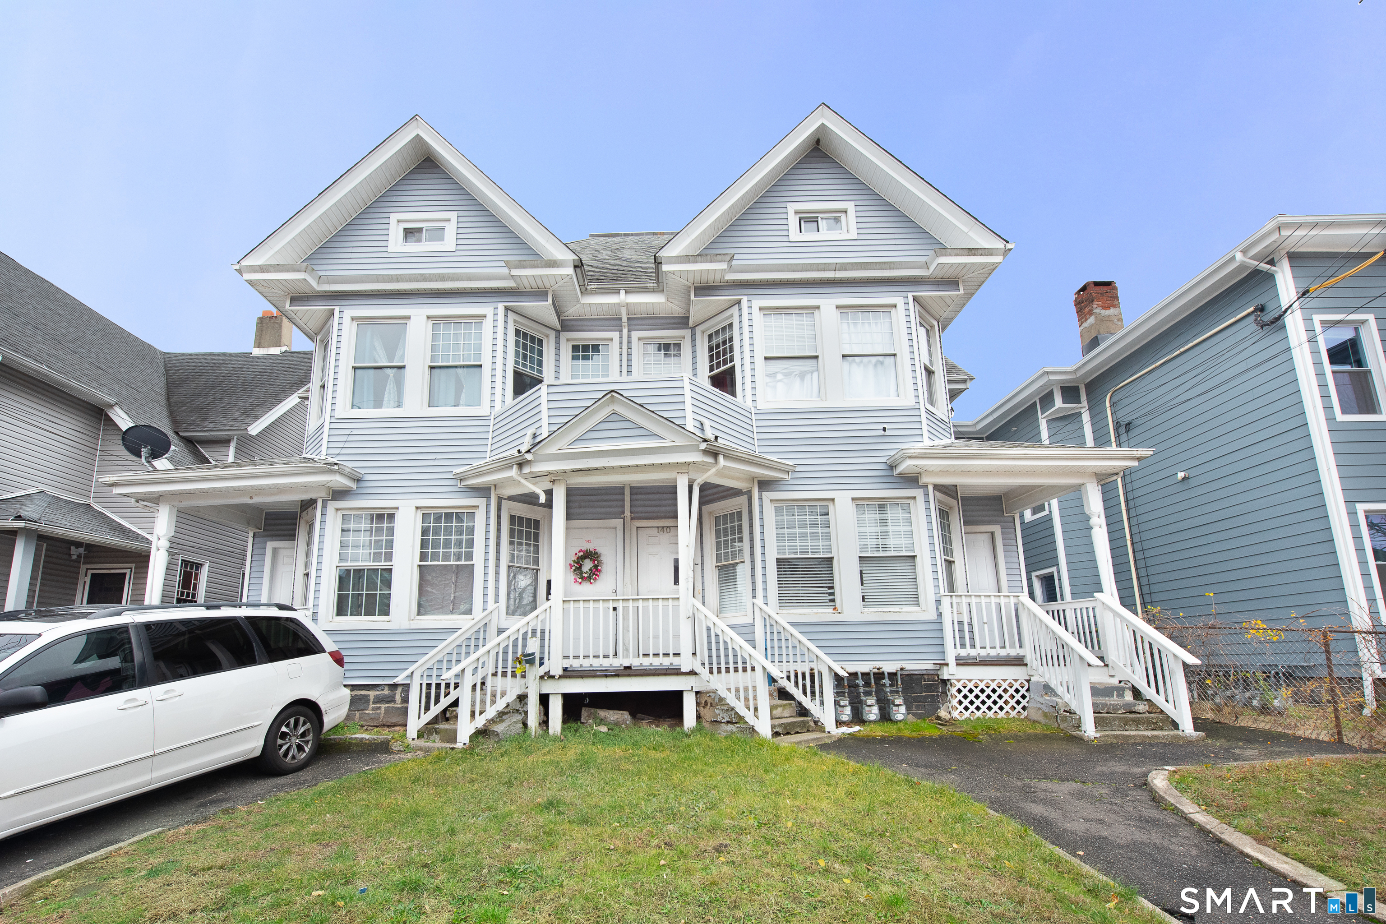
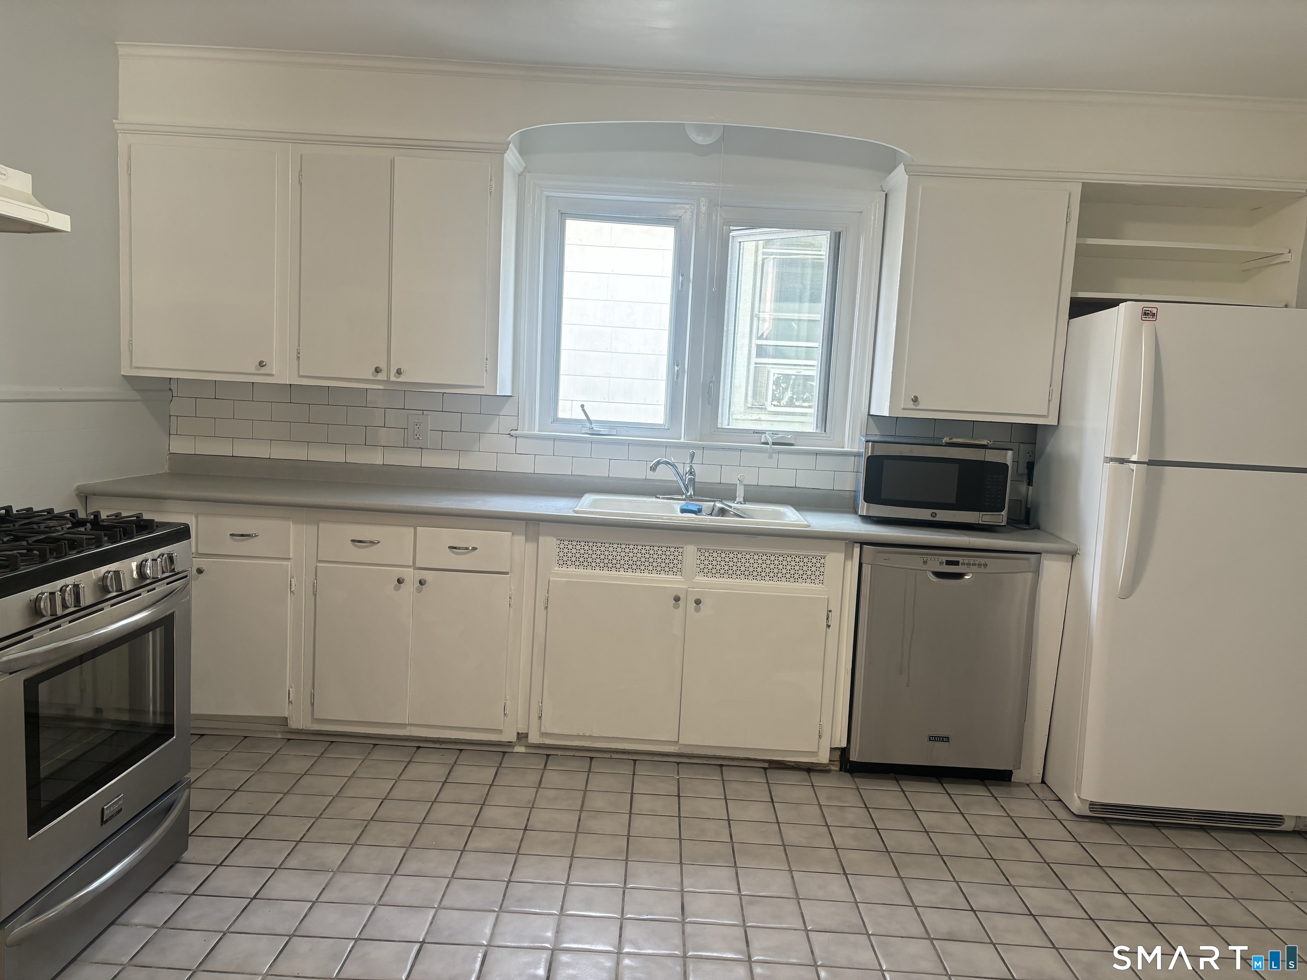
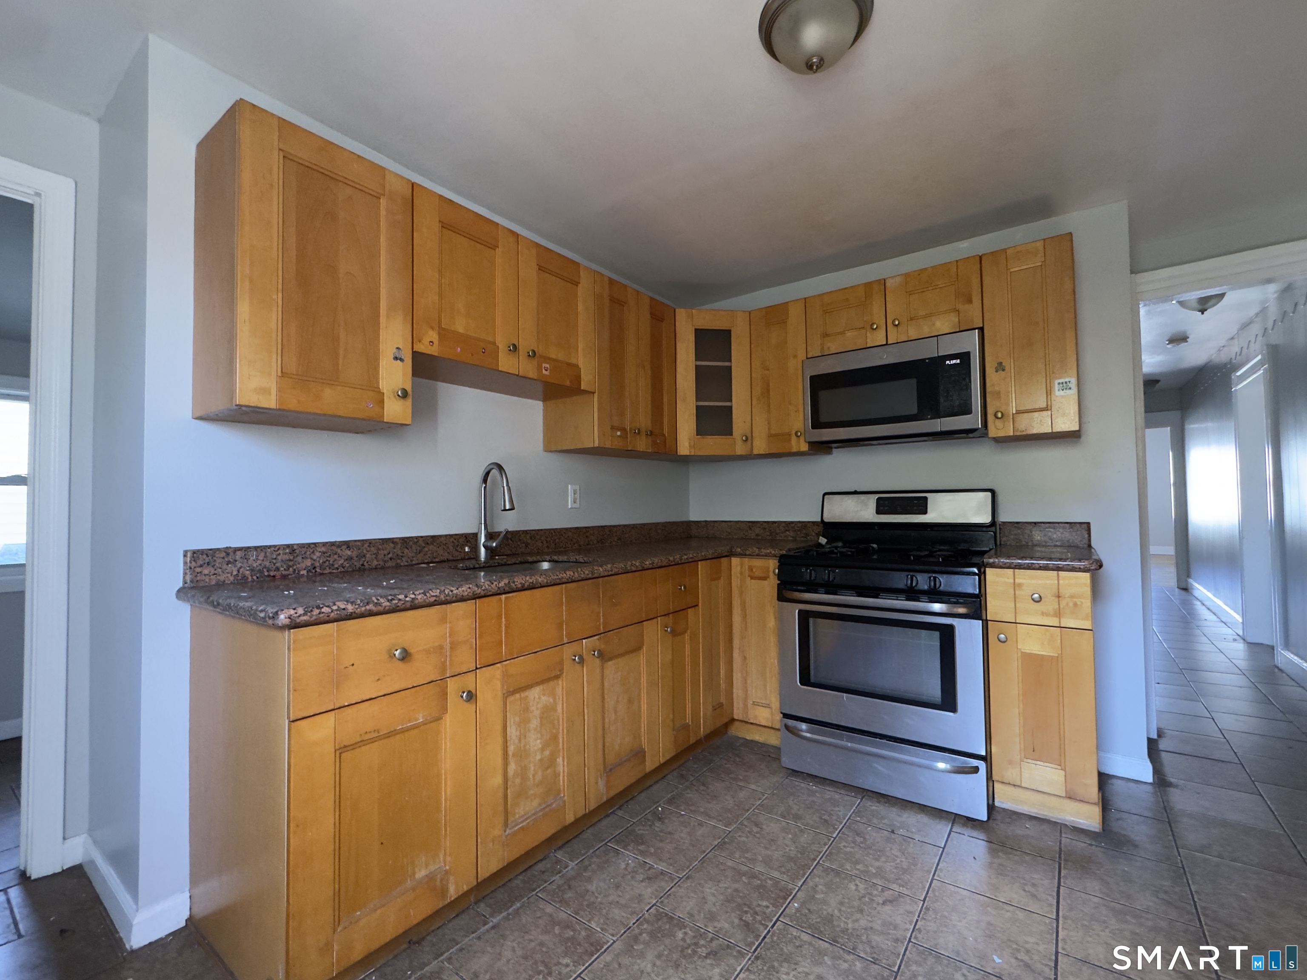
Townhouse style unit spanning on the 2nd & 3rd floor featuring 8 Rooms, 5 Bedrooms, 1.5 Bathrooms. MAIN LEVEL: Eat in Kitchen ( 198 sq ft ) - 15.8 x 12.8, Primary Bedroom ( 214 sq ft ) - 16.1 x 13.4, Bedroom ( 128 sq ft ) - 13.3 x 9.8, Bedroom ( 138 sq ft ) - 15.4 x 9.0, Bedroom ( 137 sq ft ) - 15.3 x 9.0, Bathroom ( 64 sq ft ) - 8 x 8. UPPER LEVEL: Bedroom ( 170 sq ft ) - 15 x 11.4, Bathroom ( 40 sq ft ) - 8 x 5, Bedroom ( 192 sq ft ) - 16 x 12. The tenant needs to have average credit, good references, a good source of income. The normal 2 months security deposit and 1st months rent. Credit, background, and eviction checks are required. The area features: 0.04 miles to all major shopping : 1.8 miles to the Merritt Parkway : 1.1 miles to Route 8 : 1.1 miles to Bridgeport train station : 1.2 miles to I-95 north & south ramps : 2.6 miles to Seaside Park : 3.7 miles to Beardsley Park : 3.2 miles to St. Vincent hospital : 1.7 miles to Bridgeport hospital, Yale New Haven health.
Bridgeport , Connecticut 06608
On market 6 days
30-year fixed. Includes taxes; estimates only.
Map location is based on the property address.
Listing information is deemed reliable but not guaranteed and is sourced from the local MLS feed. Brokerage shown: RERI70.
 For Rent
Rental
Bridgeport, Connecticut 06606
 For Rent
Rental
Bridgeport, Connecticut 06605
 For Rent
Rental
Bridgeport, Connecticut 06604
 For Rent
Rental
Bridgeport, Connecticut 06604