East Windsor, Connecticut 06088
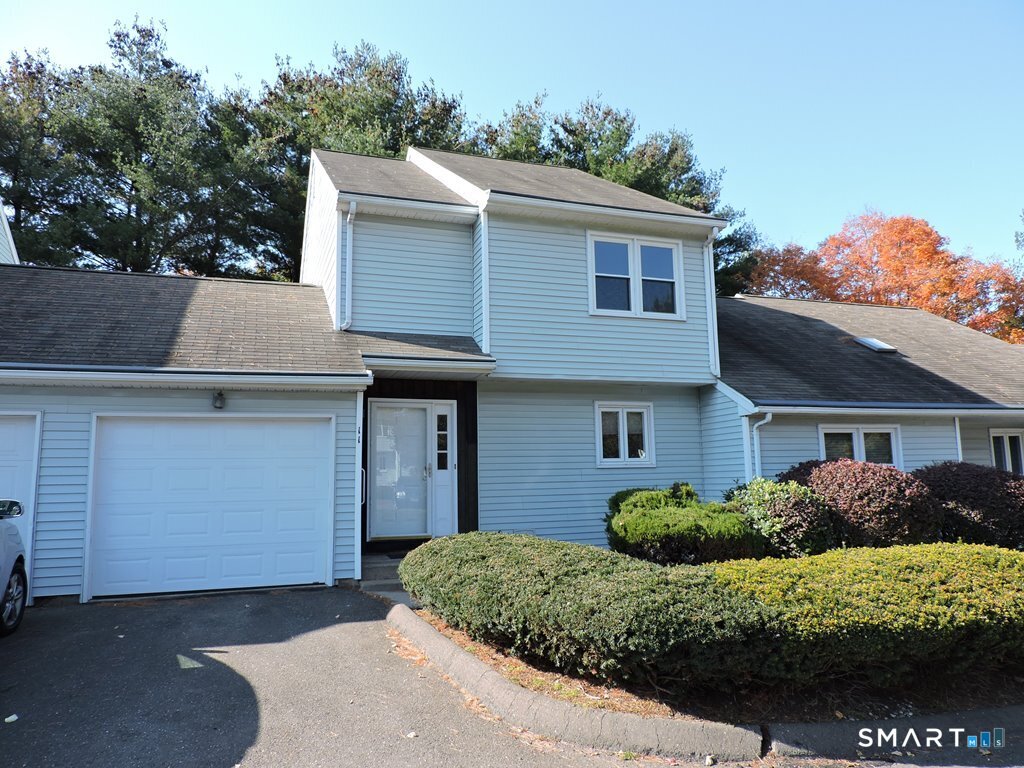
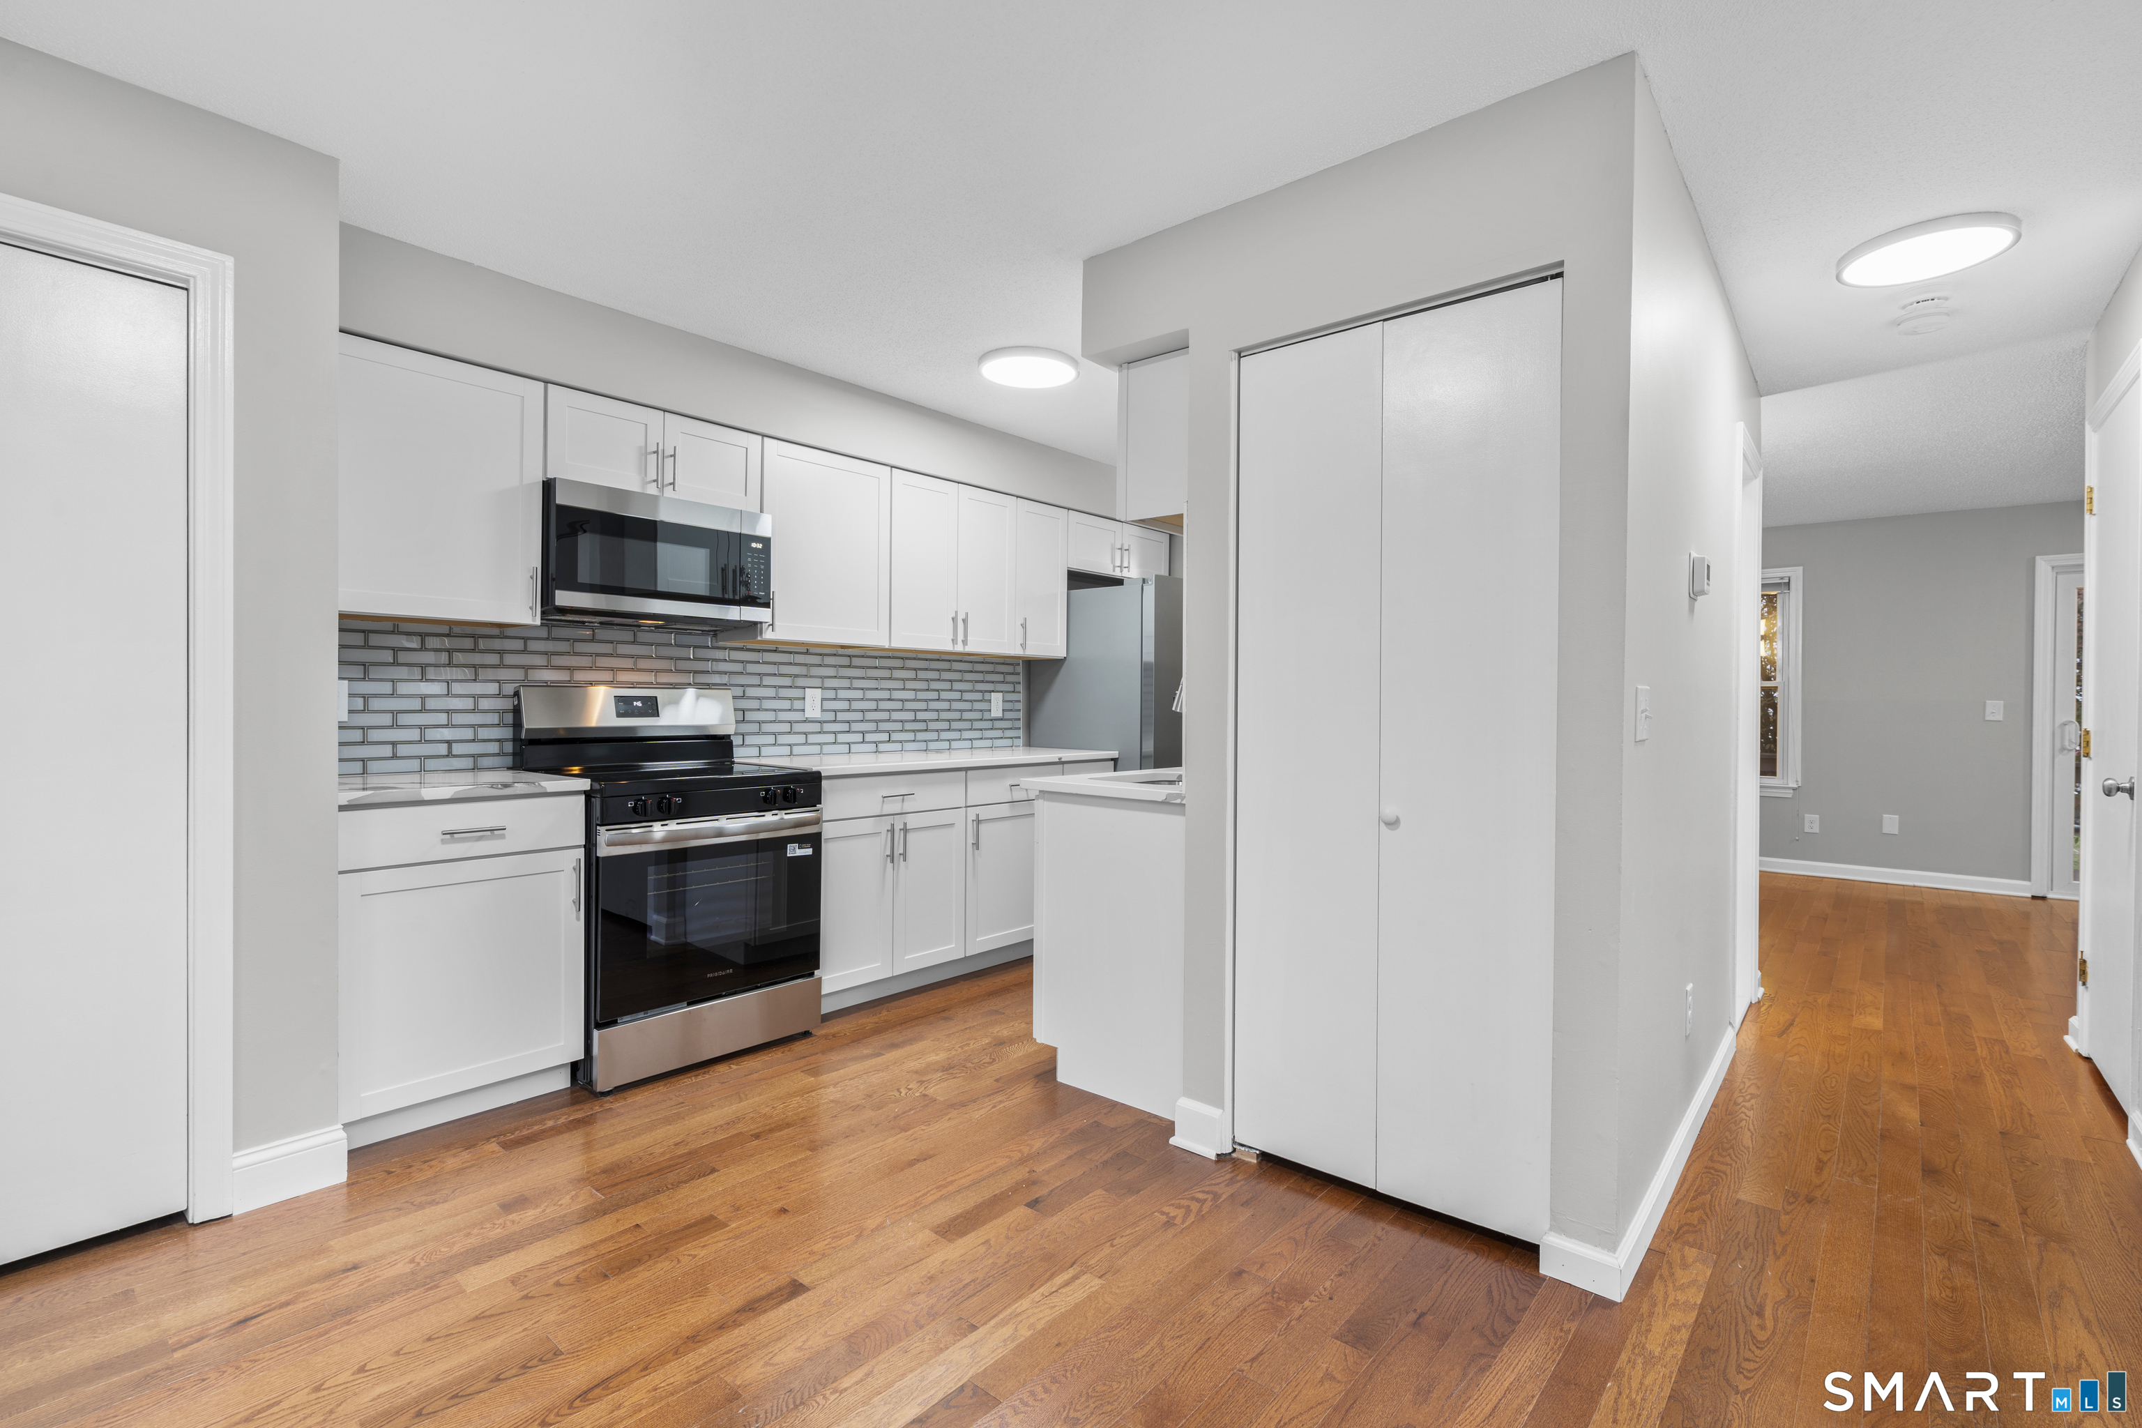
Welcome to Stoughton Ridge! Beautifully maintained 1,392 sq. ft. condo offering 2 bedrooms, 2 full baths, and 1 half bath, with the convenience of a one-car attached garage. The spacious living room and dining room provide an inviting space for entertaining and everyday living. Enjoy the comfort of central air conditioning and new carpeting throughout the first floor. The spacious primary bedroom features a charming skylight and its own full bath. A slider leads to a private Trex deck, perfect for relaxing and enjoying the outdoors. Additional highlights include a full basement with hatchway access and a new hot water heater. Ideally located close to major highways, shopping, restaurants, and everyday conveniences. Enjoy comfortable condo living in a convenient location. Don't miss this opportunity to make Stoughton Ridge your new home!
East Windsor , Connecticut 06088
On market 2 days
30-year fixed. Includes taxes and HOA dues; estimates only.
Map location is based on the property address.
Listing information is deemed reliable but not guaranteed and is sourced from the local MLS feed. Brokerage shown: SHEA01.
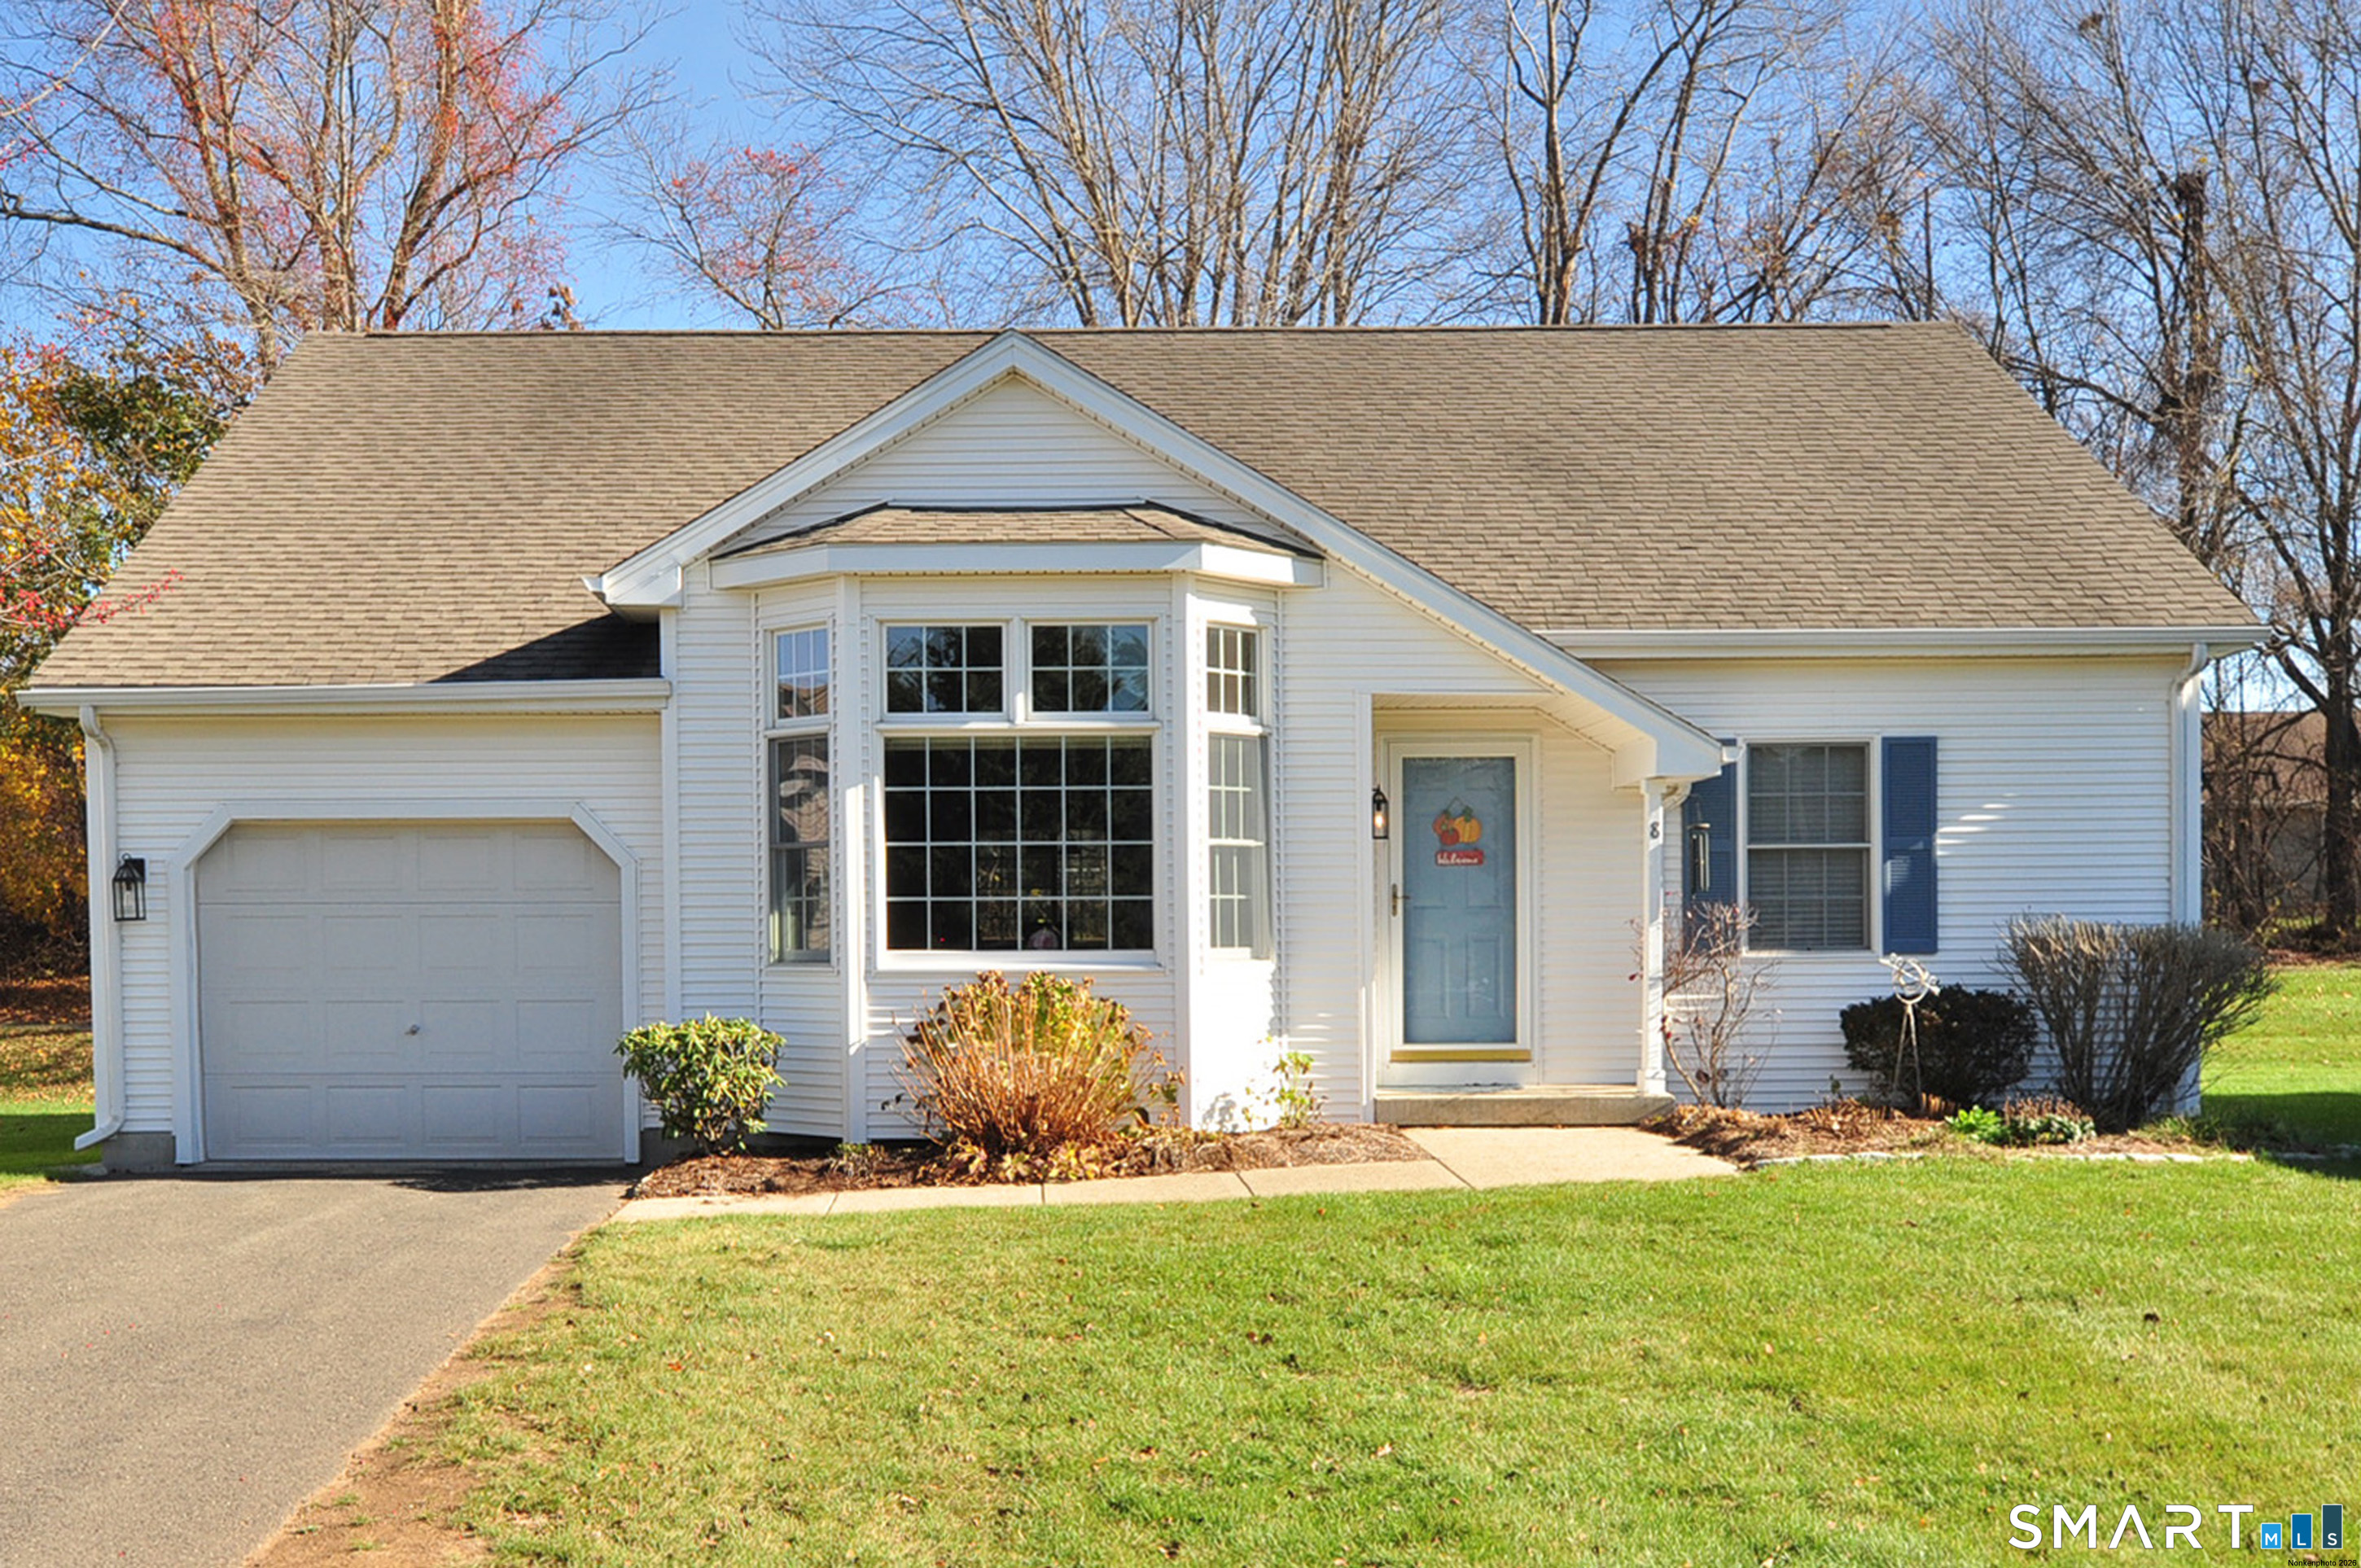 For Sale
Condo/Co-Op
East Windsor, Connecticut 06016
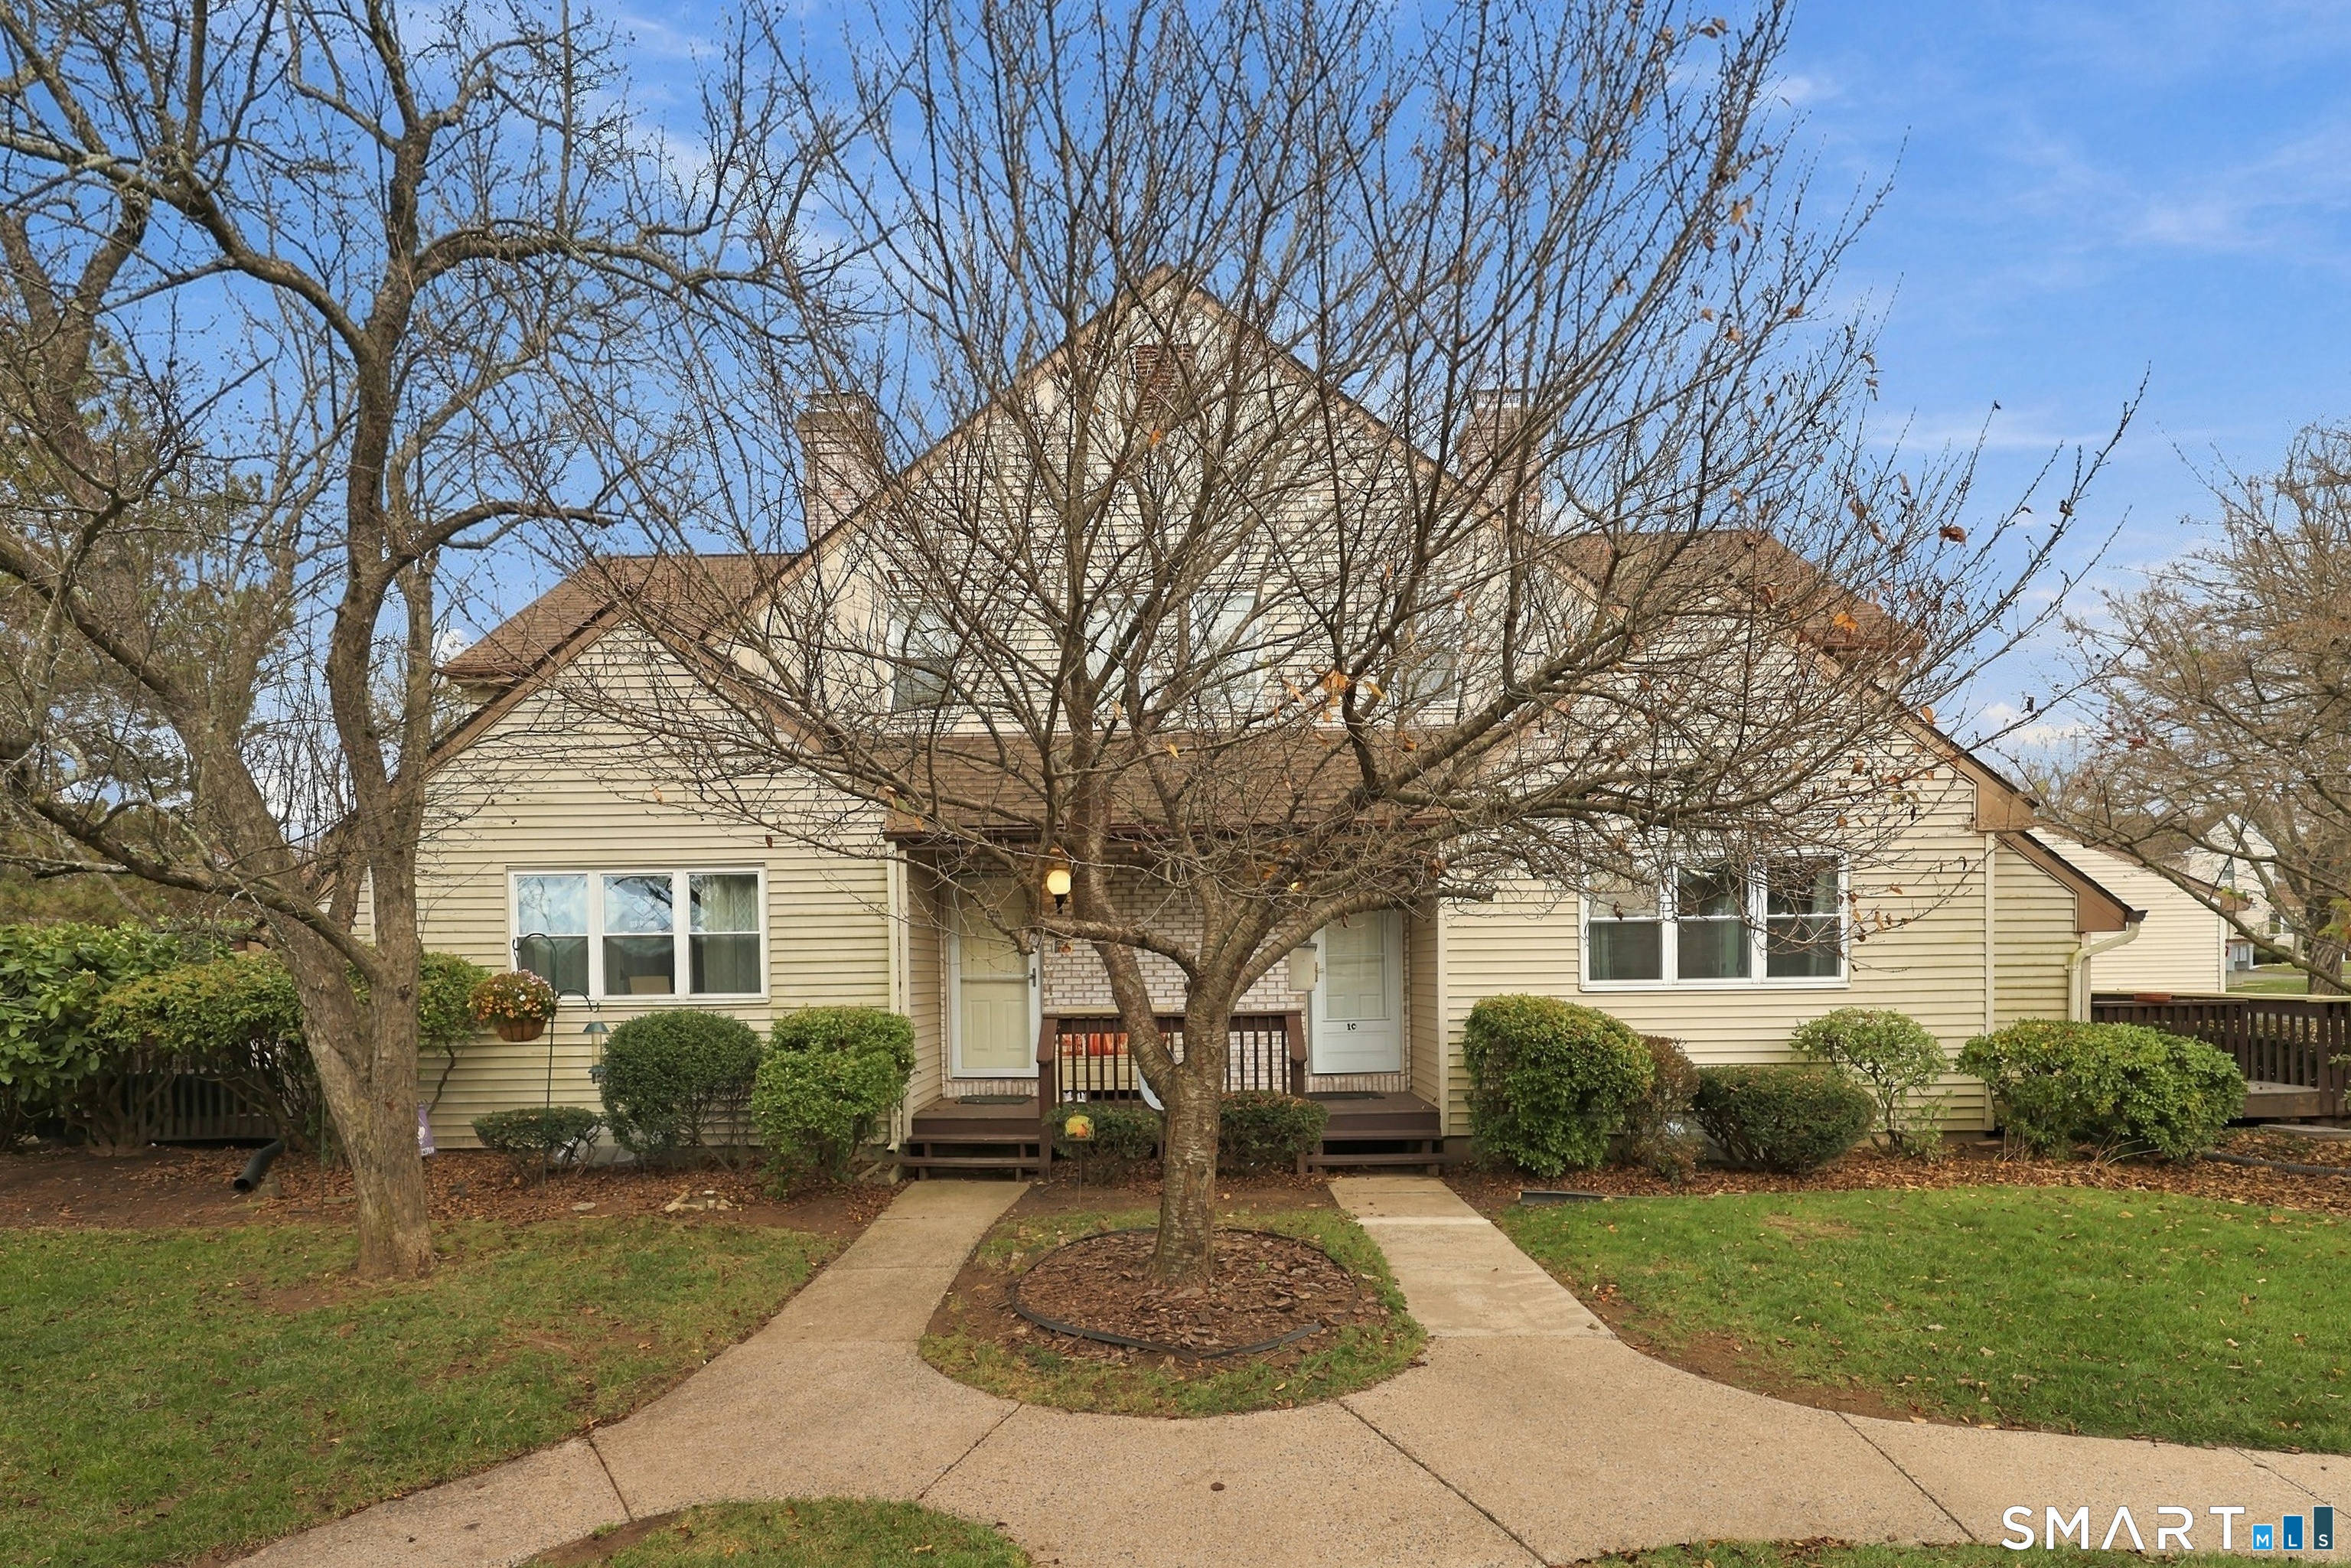 For Sale
Condo/Co-Op
East Windsor, Connecticut 06016
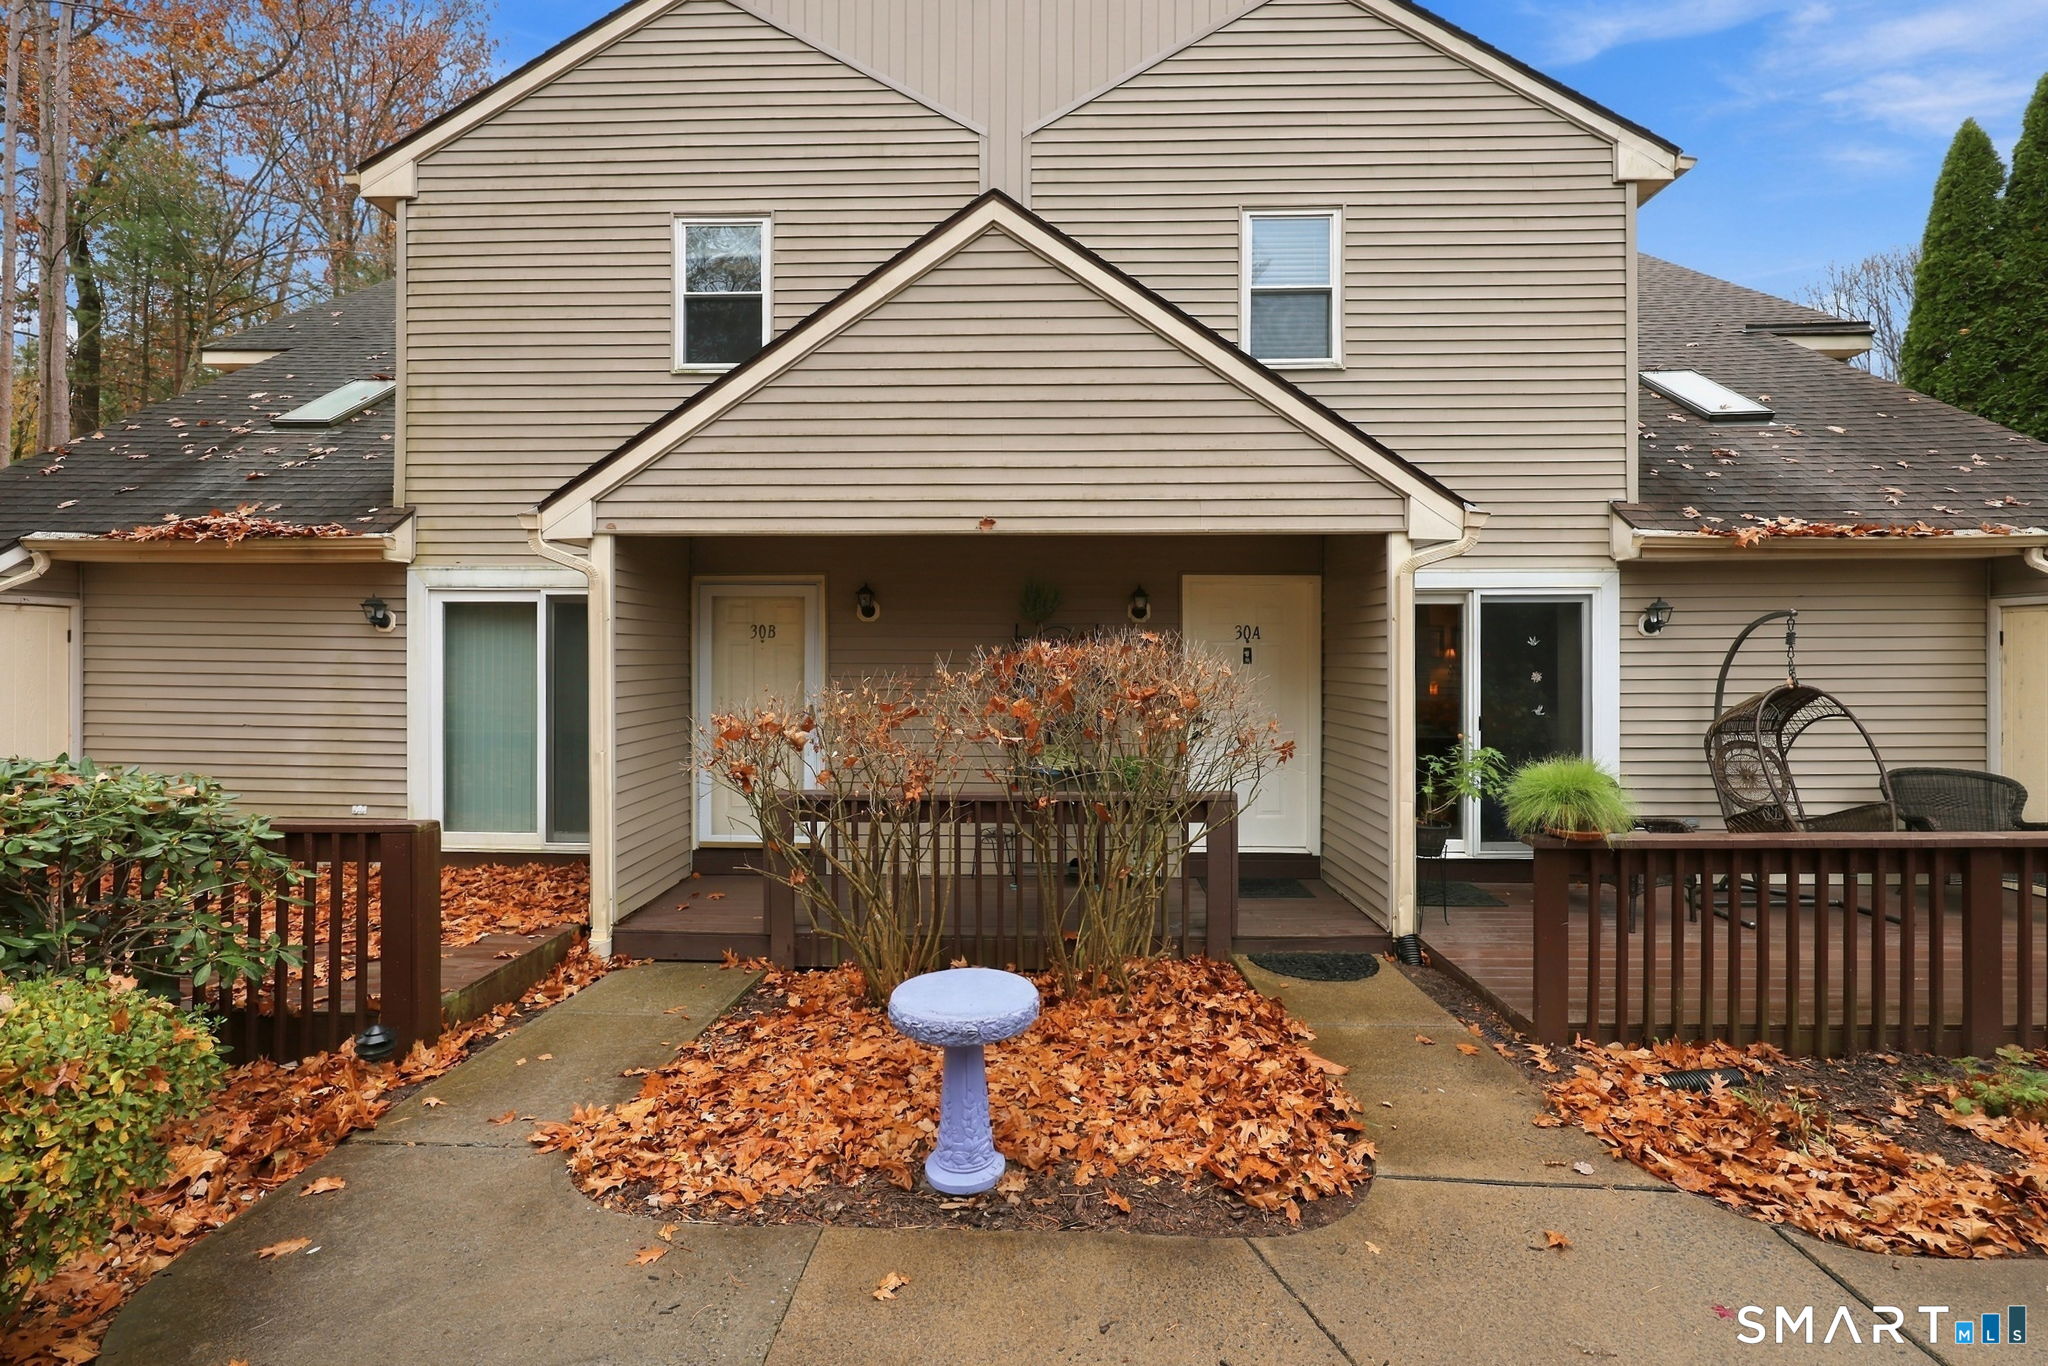 For Sale
Condo/Co-Op
East Windsor, Connecticut 06016
 For Sale
Condo/Co-Op
East Windsor, Connecticut 06016