Wolcott, Connecticut 06716
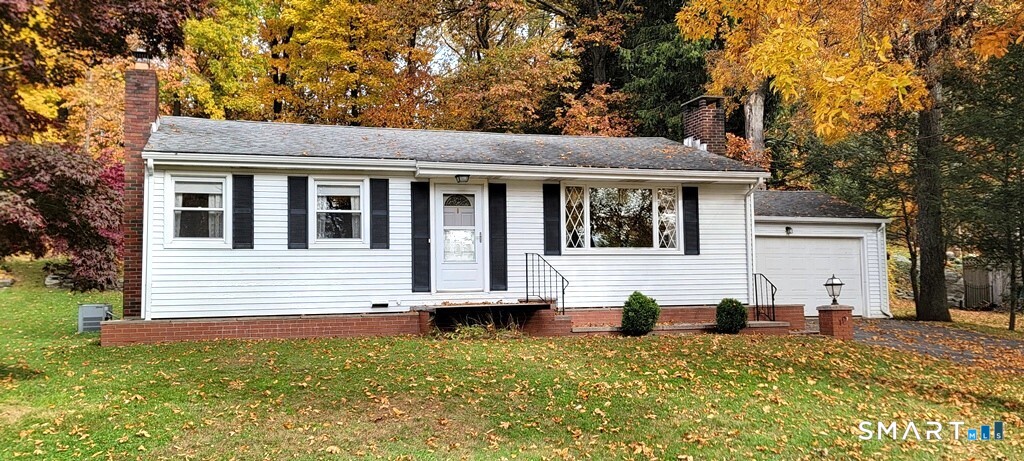
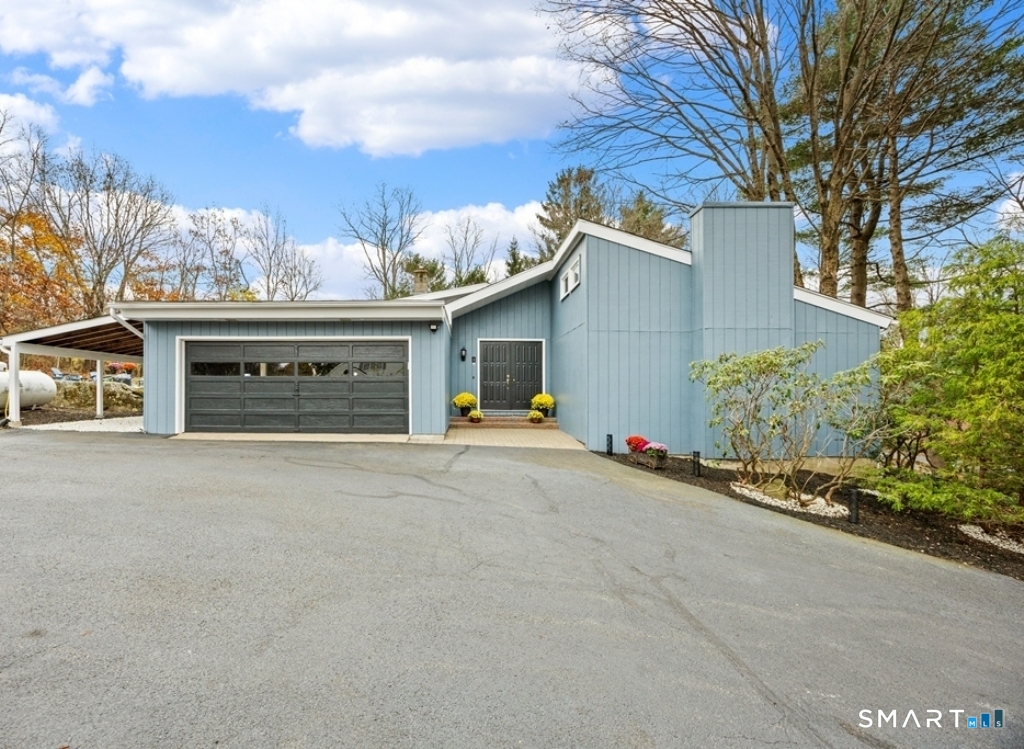
Enjoy the ease and convenience of one-level living in this lovingly maintained Ranch-style home! This inviting home features a comfortable living room with a cozy fireplace, a dining room, and an updated kitchen perfect for everyday living and entertaining. Step outside to the relaxing rear deck-an ideal spot to unwind and enjoy the outdoors. The finished lower level offers additional living space with a spacious family room featuring a wood stove to help reduce heating costs. With plenty of storage and a convenient one-car garage, this home offers both comfort and practicality. Conveniently located close to shopping, dining, medical offices, schools, and the popular Mill Pond Trail, this home combines a comfortable lifestyle with easy access to everyday amenities. A wonderful opportunity to enjoy comfortable living in a convenient location!
On market 1 day
30-year fixed. Includes taxes; estimates only.
Map location is based on the property address.
Listing information is deemed reliable but not guaranteed and is sourced from the local MLS feed. Brokerage shown: FERC20.
 For Sale
Single Family
Wolcott, Connecticut 06716
 For Sale
Single Family
Wolcott, Connecticut 06716
 For Sale
Single Family
Wolcott, Connecticut 06716
 For Sale
Single Family
Wolcott, Connecticut 06716