Danbury, Connecticut 06810
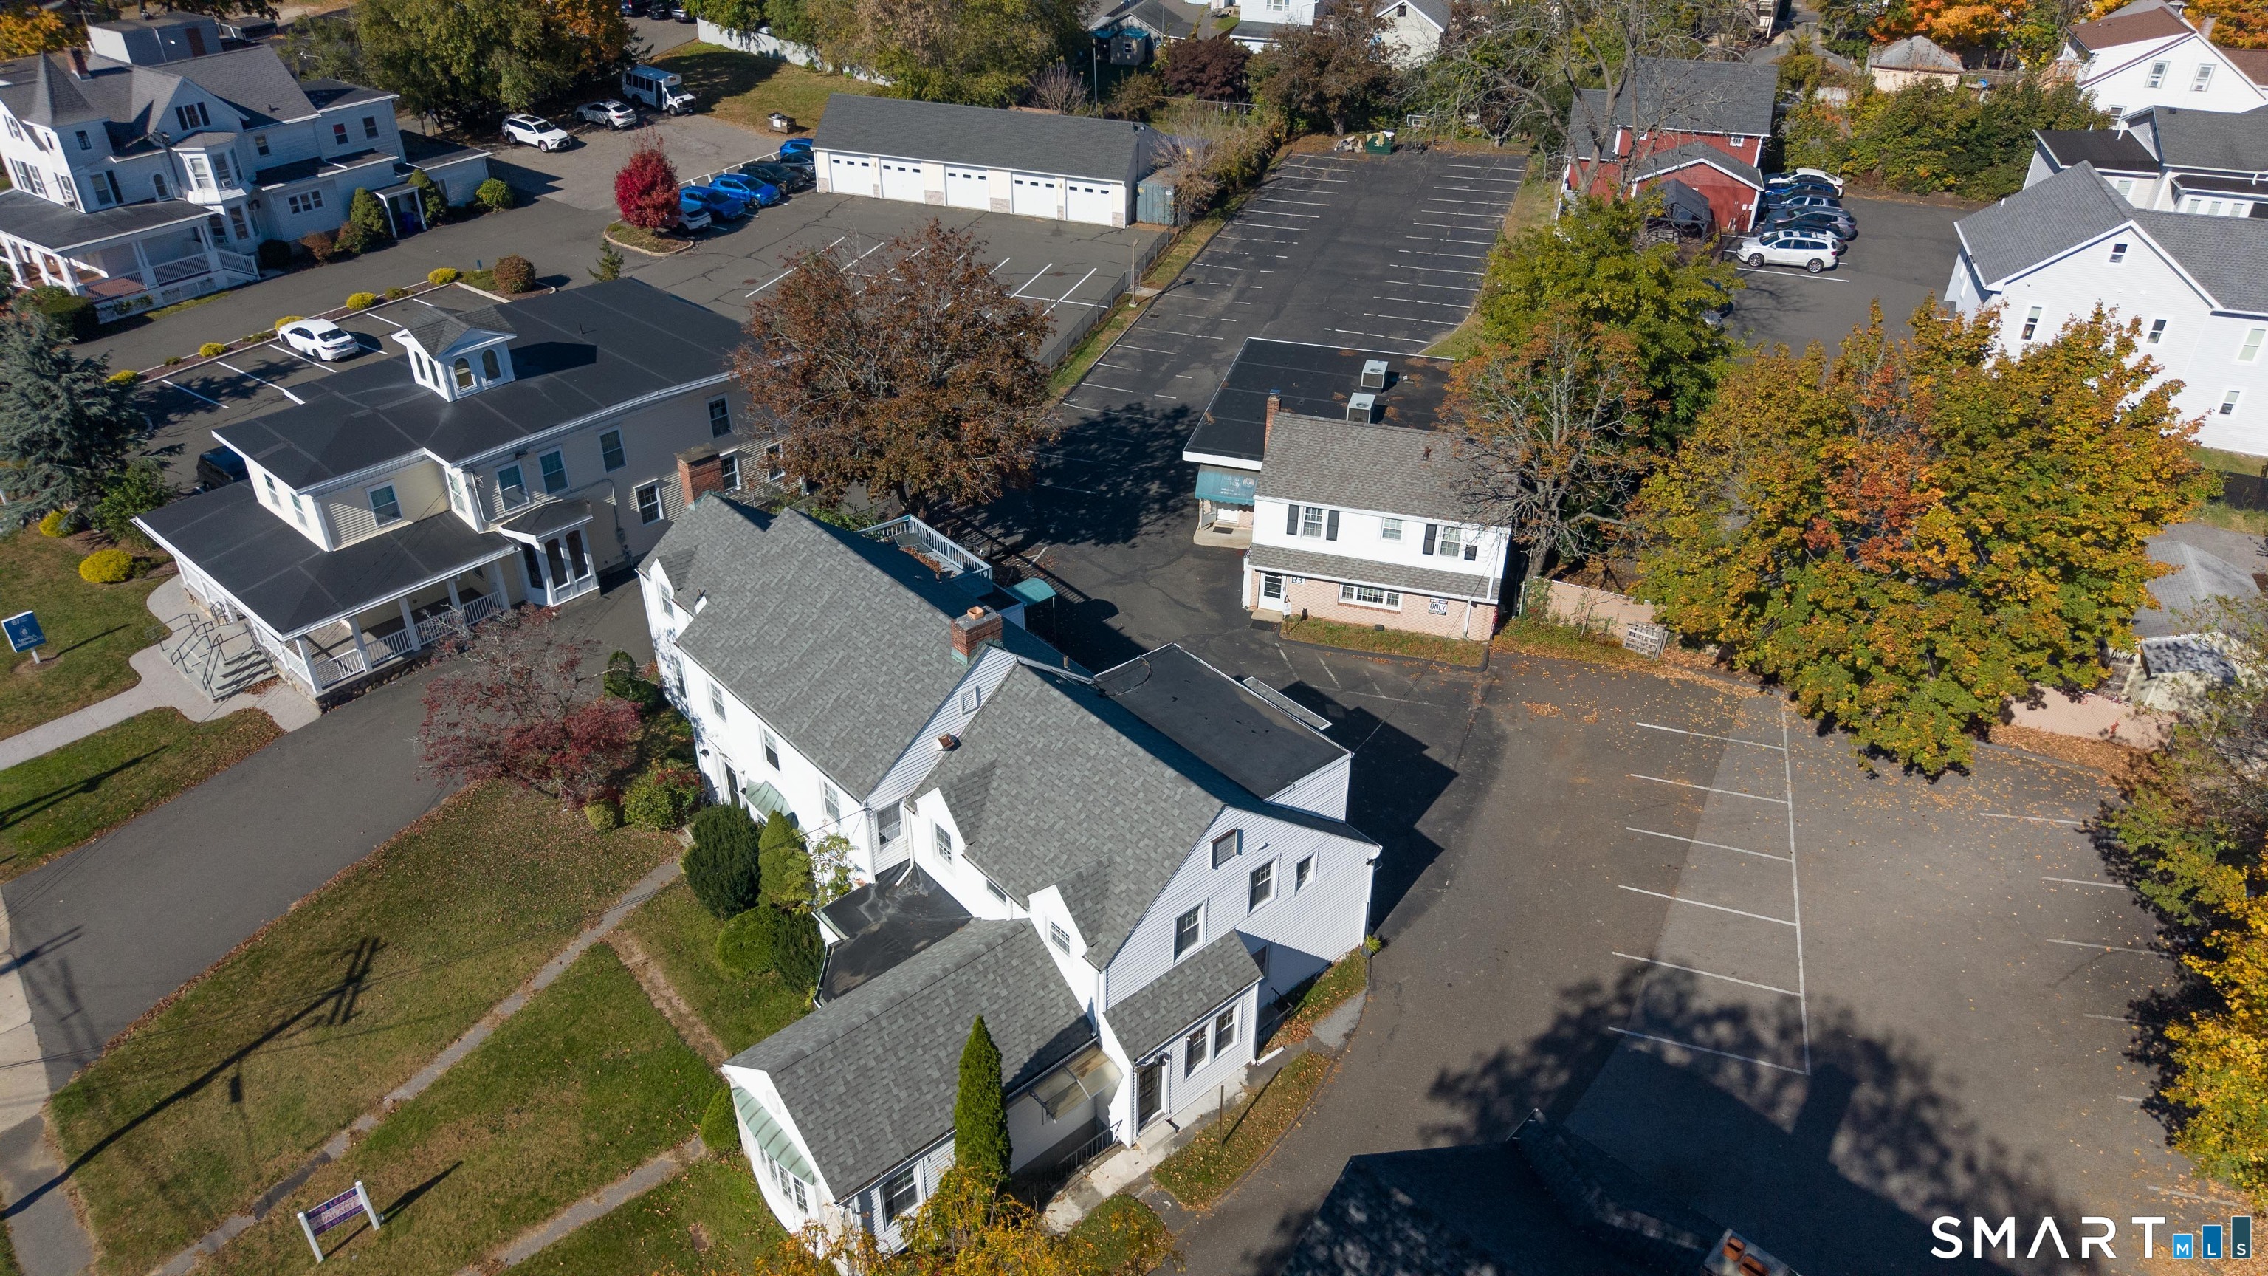
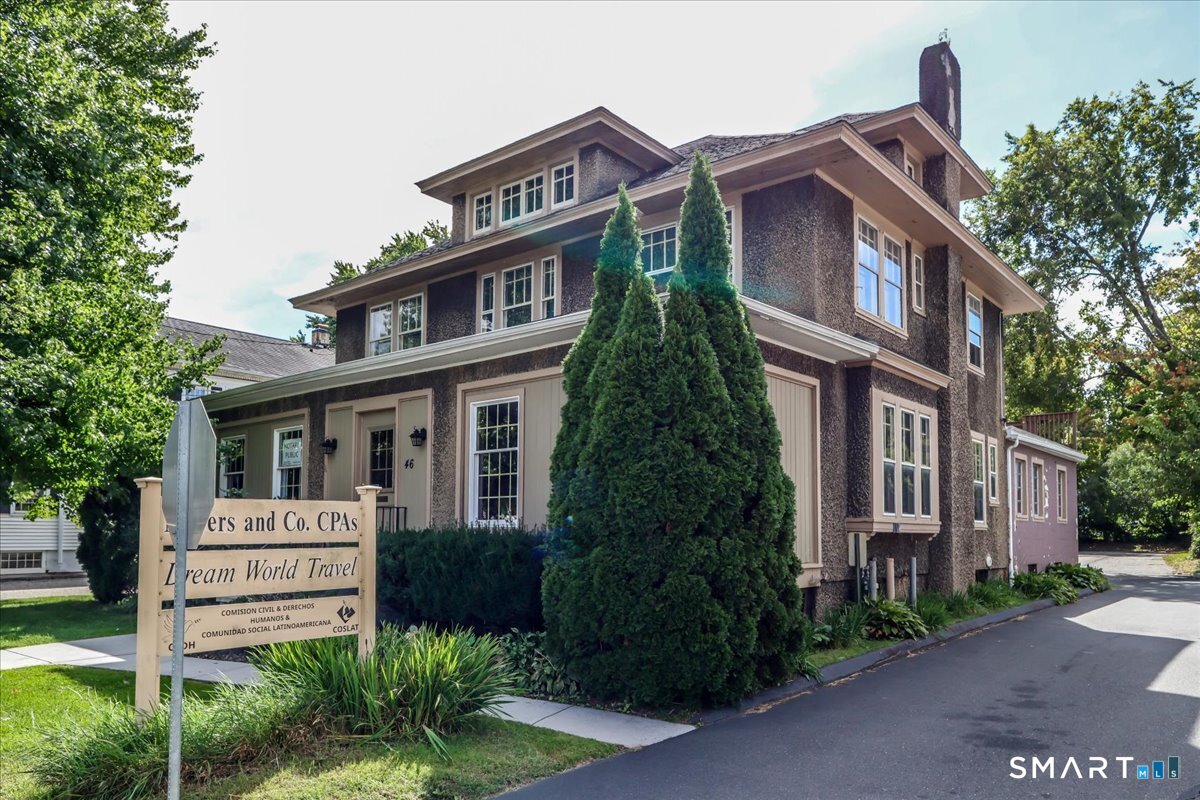
7,083 TOTAL BUILDING SQ. FT. | PROPOSED 7-UNIT MULTIFAMILY CONVERSION Two Buildings in Danbury's RH-3 Zone | Site Plan Approval Pending Discover the potential of this unique two-building property in the heart of Danbury. A site plan application has been submitted for a proposed seven-unit multifamily conversion, with four apartments planned for the approximately 4,483-square-foot front building and three for the approximately 2,600-square-foot rear building. Site plan approval is pending, and the proposed conversion is subject to city review and all required approvals and permits. Previously used as a doctor's office and patient rehabilitation facility, the buildings have existing features that may support a future residential conversion. According to the available information, these include divided interior spaces, a kitchen area (stove not included), a full bathroom, plumbing infrastructure, and nine utility meters. Buyers should evaluate the work needed to complete the proposed conversion and verify all existing conditions and utility details. The property offers substantial parking and is connected to city water and sewer, with natural gas service. Seller financing may be available. Please review the attached plans and application documents for additional information.
On market 8 days
30-year fixed. Includes taxes; estimates only.
Map location is based on the property address.
Listing information is deemed reliable but not guaranteed and is sourced from the local MLS feed. Brokerage shown: CWB120.
 For Sale
Commercial
Danbury, Connecticut 06811
 For Sale
Commercial
Danbury, Connecticut 06810
 For Sale
Commercial
Danbury, Connecticut 06811
 For Sale
Commercial
Danbury, Connecticut 06810