West Hartford, Connecticut 06107
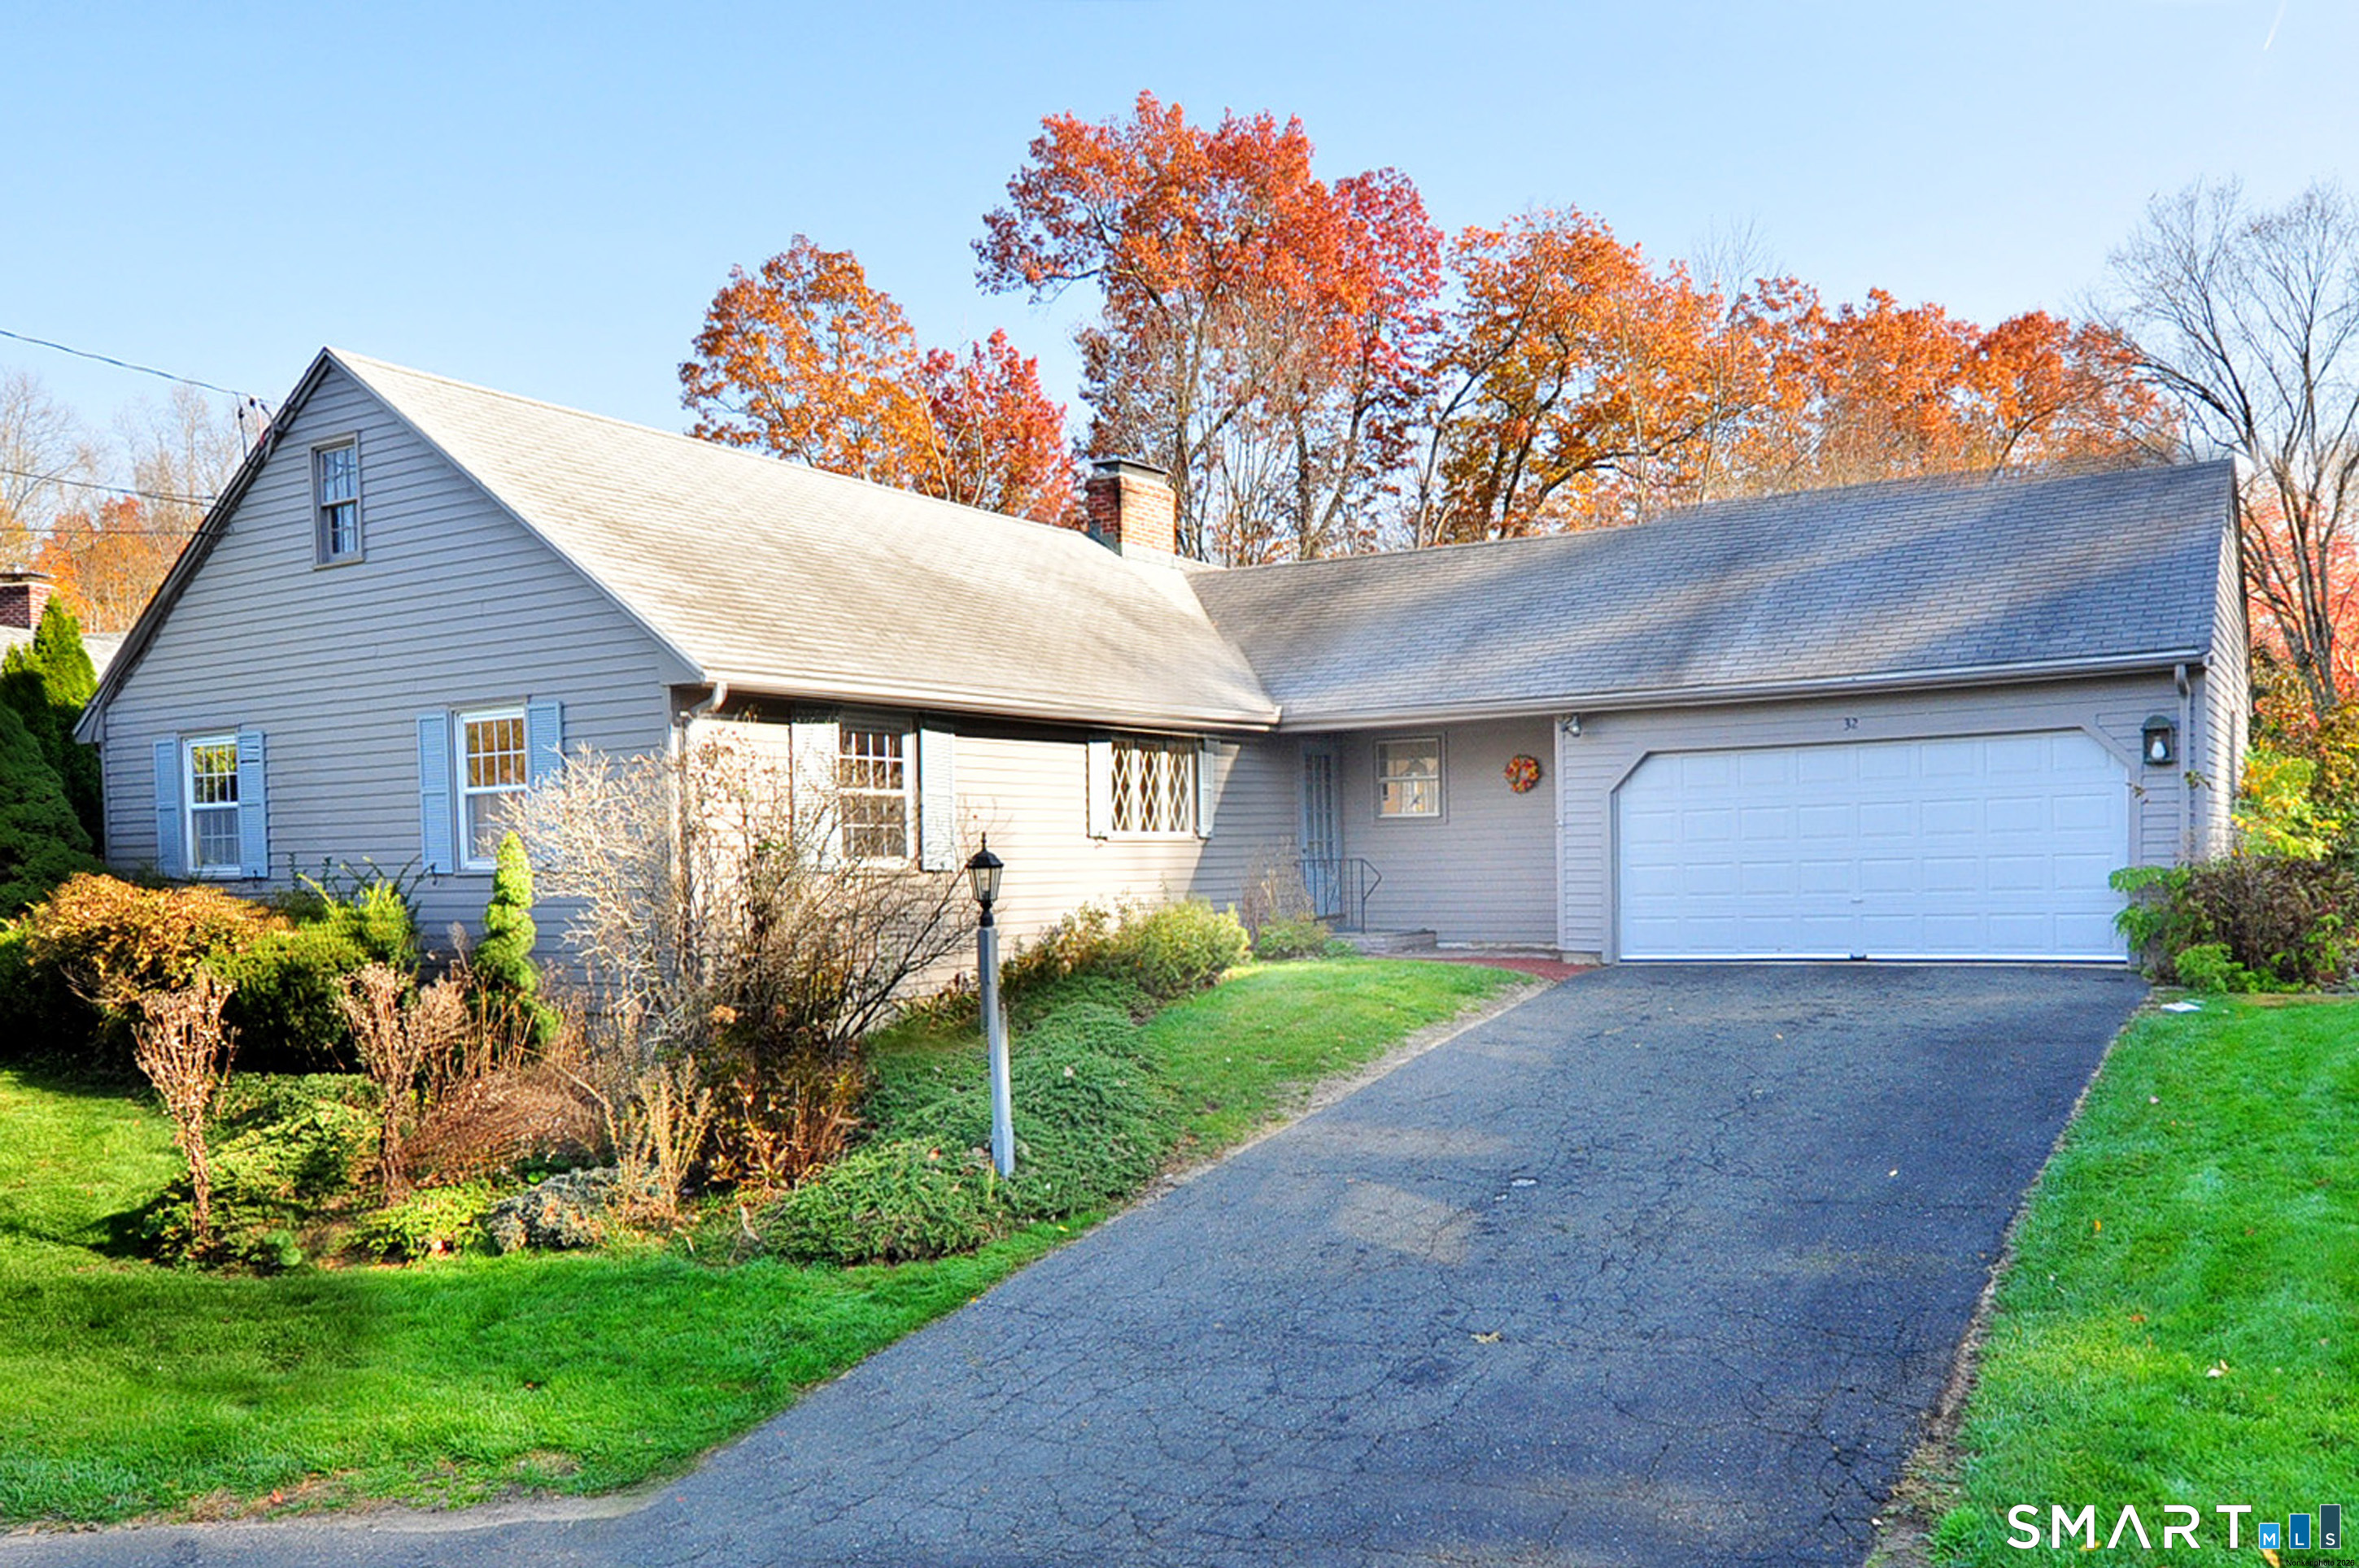
Rarely available! Fabulous cul-de-sac peaceful location, minutes to West Hartford Center. This house hosts an open floor plan, with the blending of kitchen and dining area. The kitchen has stainless steel appliances, granite counters and undermount sink, as well as a gas fireplace, where you can sit and enjoy your morning coffee. The floor plans flows easily from the kitchen/dining area into the glass family room and then into the fireplaced living room. Recessed lighting and wide plank floors add to the beauty of the space. Enjoy the babbling brook and woodland views from the deck and patio or wonderful fully windowed family room. The hall bath has a walk-in shower and plenty of storage. Primary bedroom has an en suite full bath. Laundry hookups are on the main floor. The 2nd bedroom has built-ins and would make a great home office. The 3rd bedroom is a bright and sun-filled space. The lower level adds 252 sq ft and has a large family room with 1/2 bath and work shop. Snow removal and lawn care are included in the quarterly fees. The homeowner takes care of their own gardens and shrubs. Gloucester Village Community awaits you, come make it your next home!
West Hartford , Connecticut 06107
Was $525,000
Reduced
On market 8 days
30-year fixed. Includes taxes and HOA dues; estimates only.
Map location is based on the property address.
Listing information is deemed reliable but not guaranteed and is sourced from the local MLS feed. Brokerage shown: RAVE02.
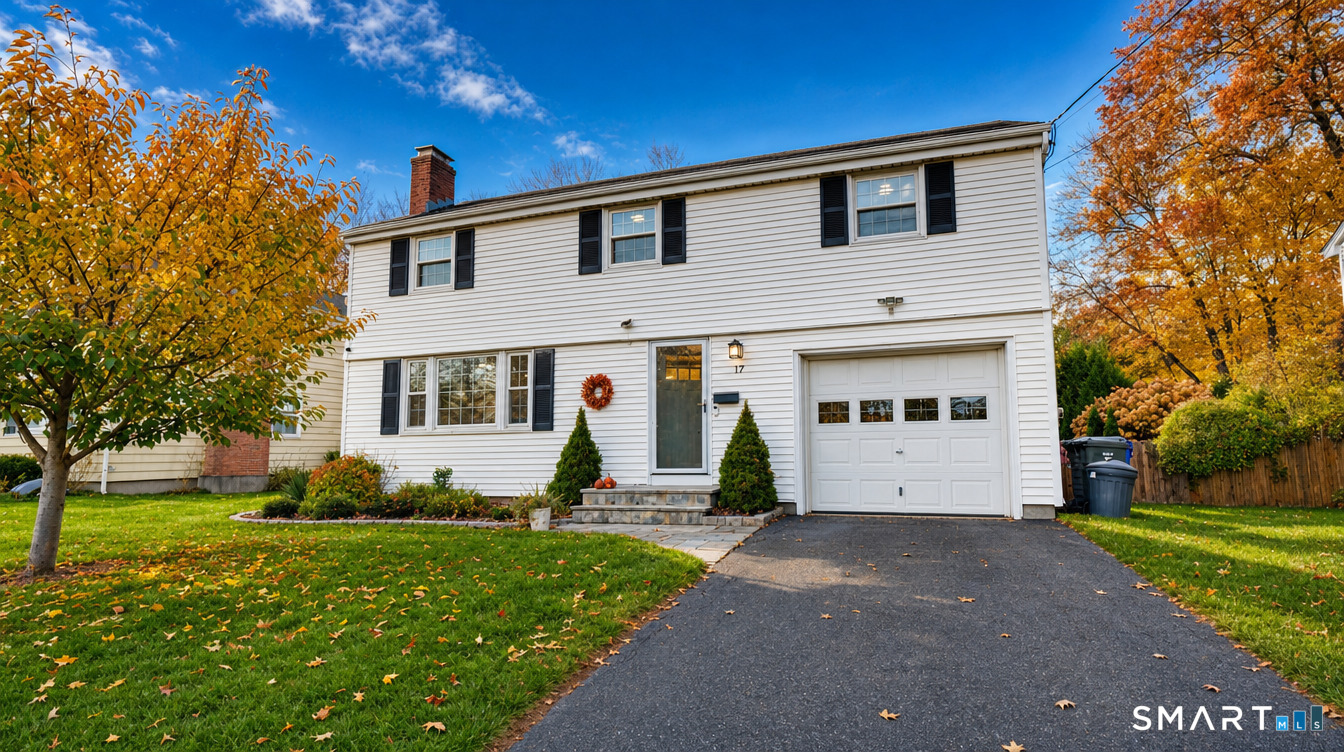 For Sale
Single Family
West Hartford, Connecticut 06110
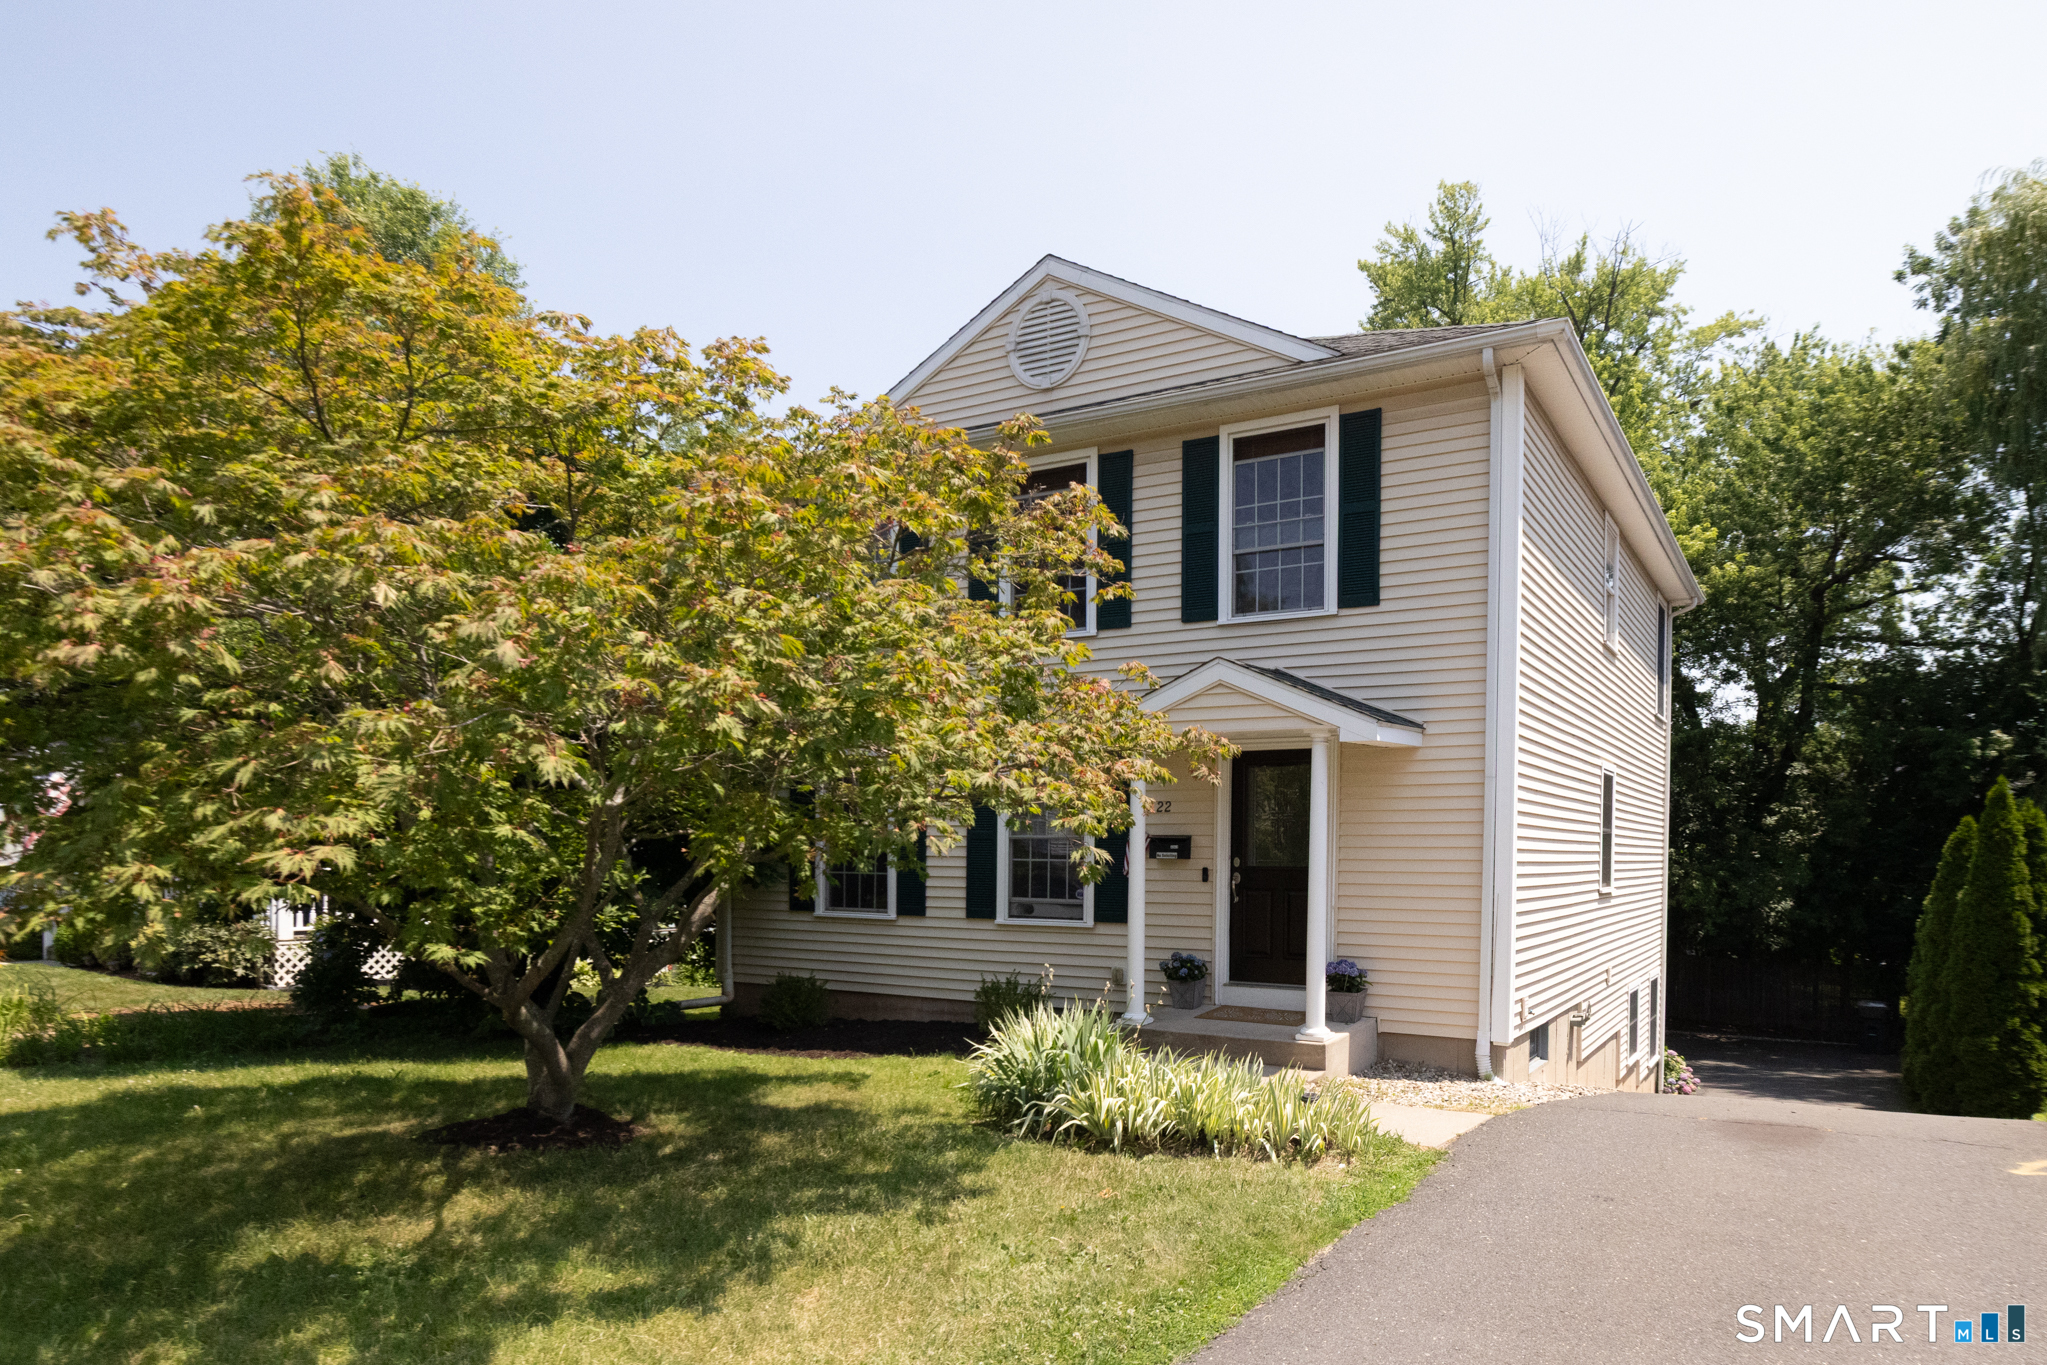 For Sale
Single Family
West Hartford, Connecticut 06119
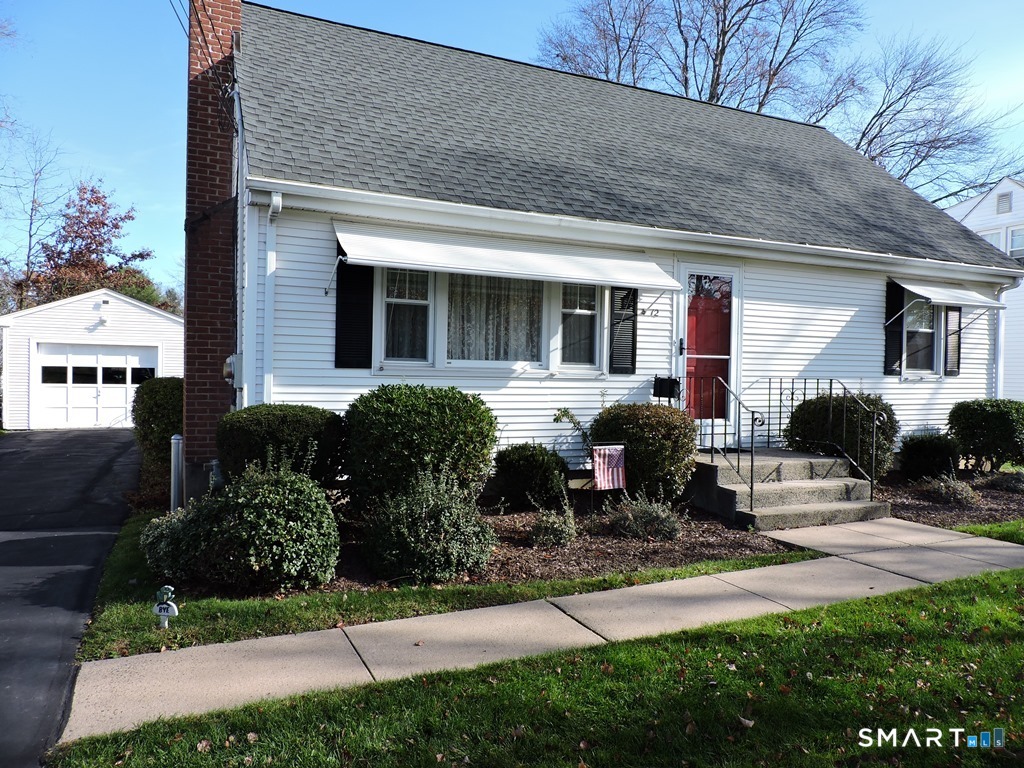 For Sale
Single Family
West Hartford, Connecticut 06110
 For Sale
Single Family
West Hartford, Connecticut 06107