Southington, Connecticut 06489
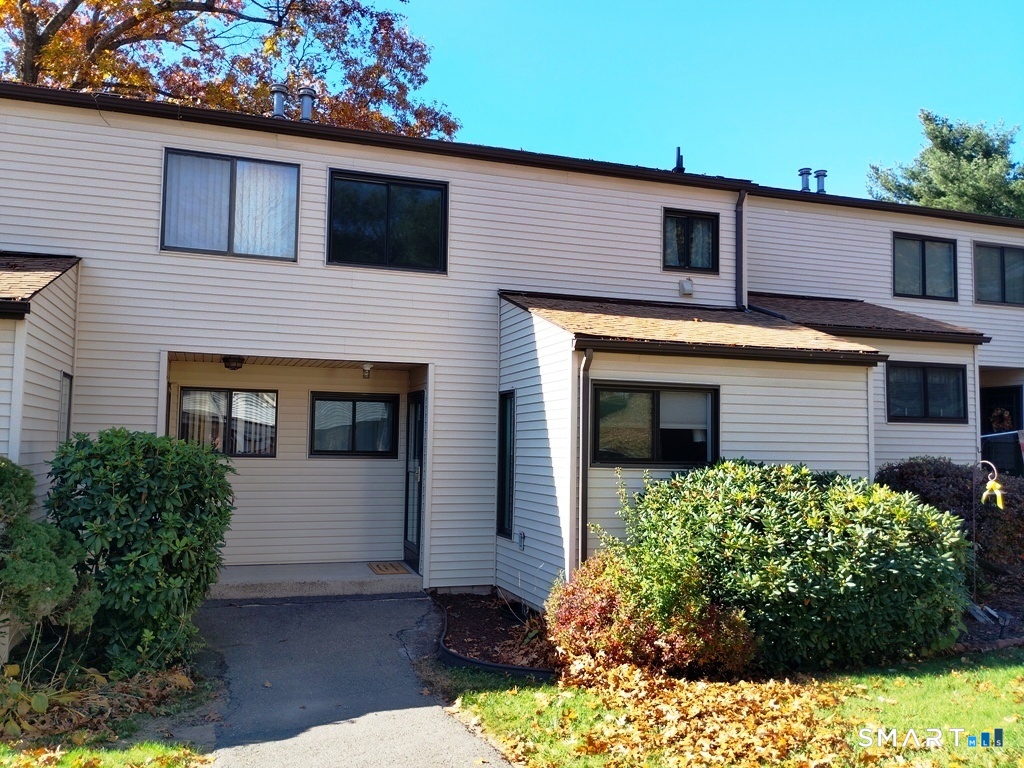
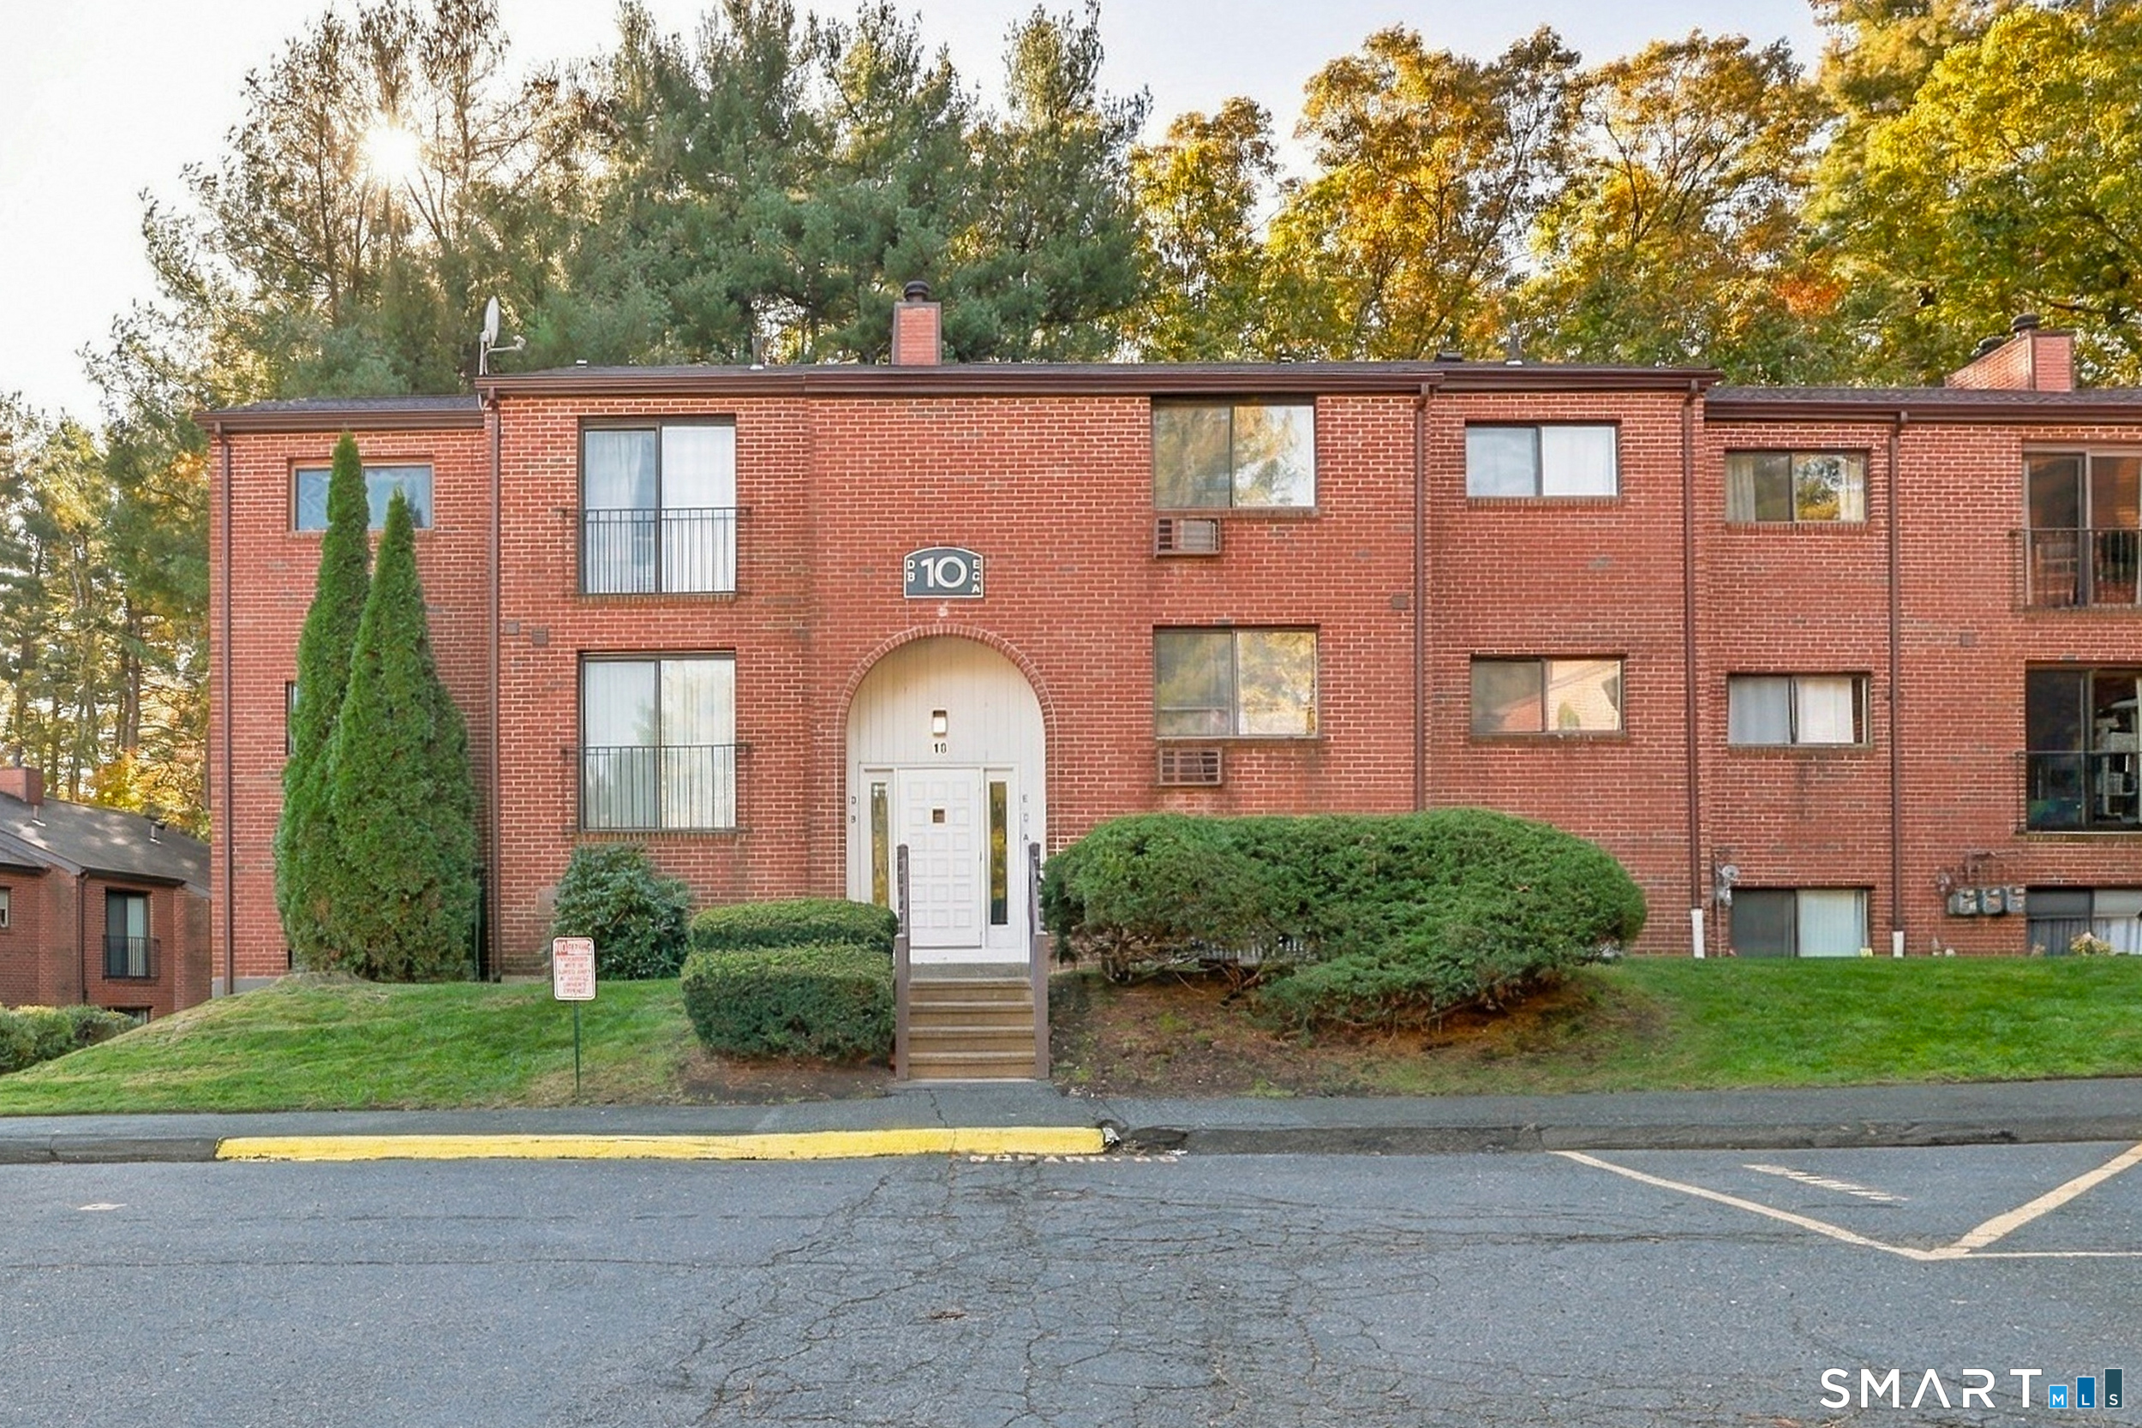
This recently updated 3 level condo is sure to check all of the boxes on your list. The unit has 1,616sf, of which 500sf is located in the finished walk out lower level. The main living level features a fully applianced kitchen, a dining room, a large living room with a privacy deck, and an updated half bath. The upper level has 2 bedrooms with generous closet space and a full bath. The lower level is also finished, and it walks out to the patio. This space is approximately 500sf and can be used as a bedroom, or a family room, or a recreation room. There is also a smaller room that could be used as a den, a home office, a computer room, or a walk in closet. Also included in the lower level is a 96sf laundry/storage room. Because the lower level has its own entrance, it could easily be used as an in-law apartment or a teen suite. Recent updates include: New Harvey windows, doors, hot water heater, high efficiency furnace, and central air in 2025. New laminate flooring throughout in 2024. The interior was re-painted in 2026. The unit also comes with 3 parking spaces; most of the units in the complex only have 2 spaces. Speaking of the complex, it has a built in swimming pool, a tennis court, a play ground area, and a picnic area. Whether you are looking for a spacious and updated 3 bedroom condo in a great community that's close to shopping, downtown, and highways, or a condo that needs nothing other than a new owner, You found it here!
Southington , Connecticut 06489
On market 10 days
30-year fixed. Includes taxes and HOA dues; estimates only.
Map location is based on the property address.
Listing information is deemed reliable but not guaranteed and is sourced from the local MLS feed. Brokerage shown: CMRE30.
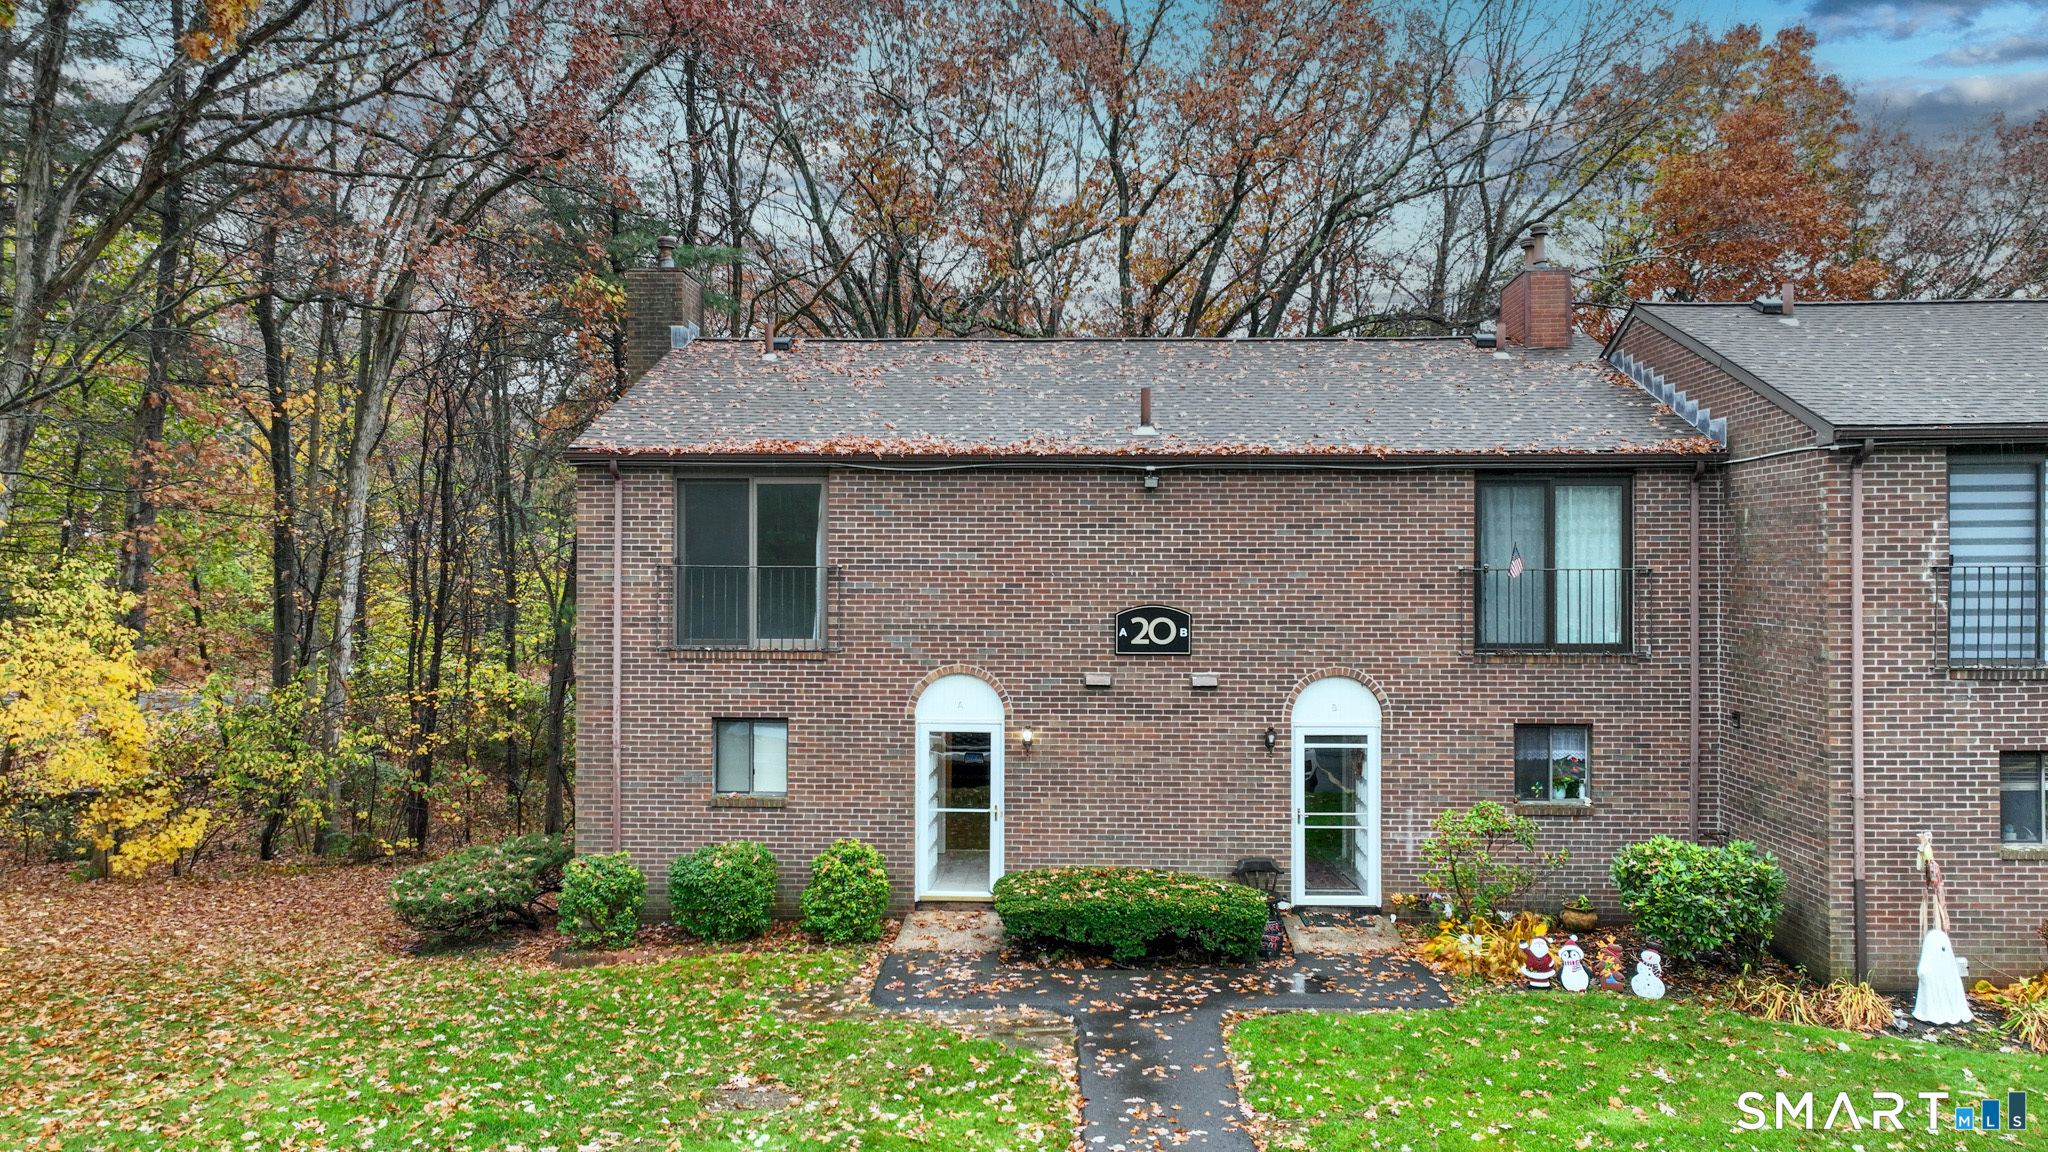 For Sale
Condo/Co-Op
Southington, Connecticut 06489
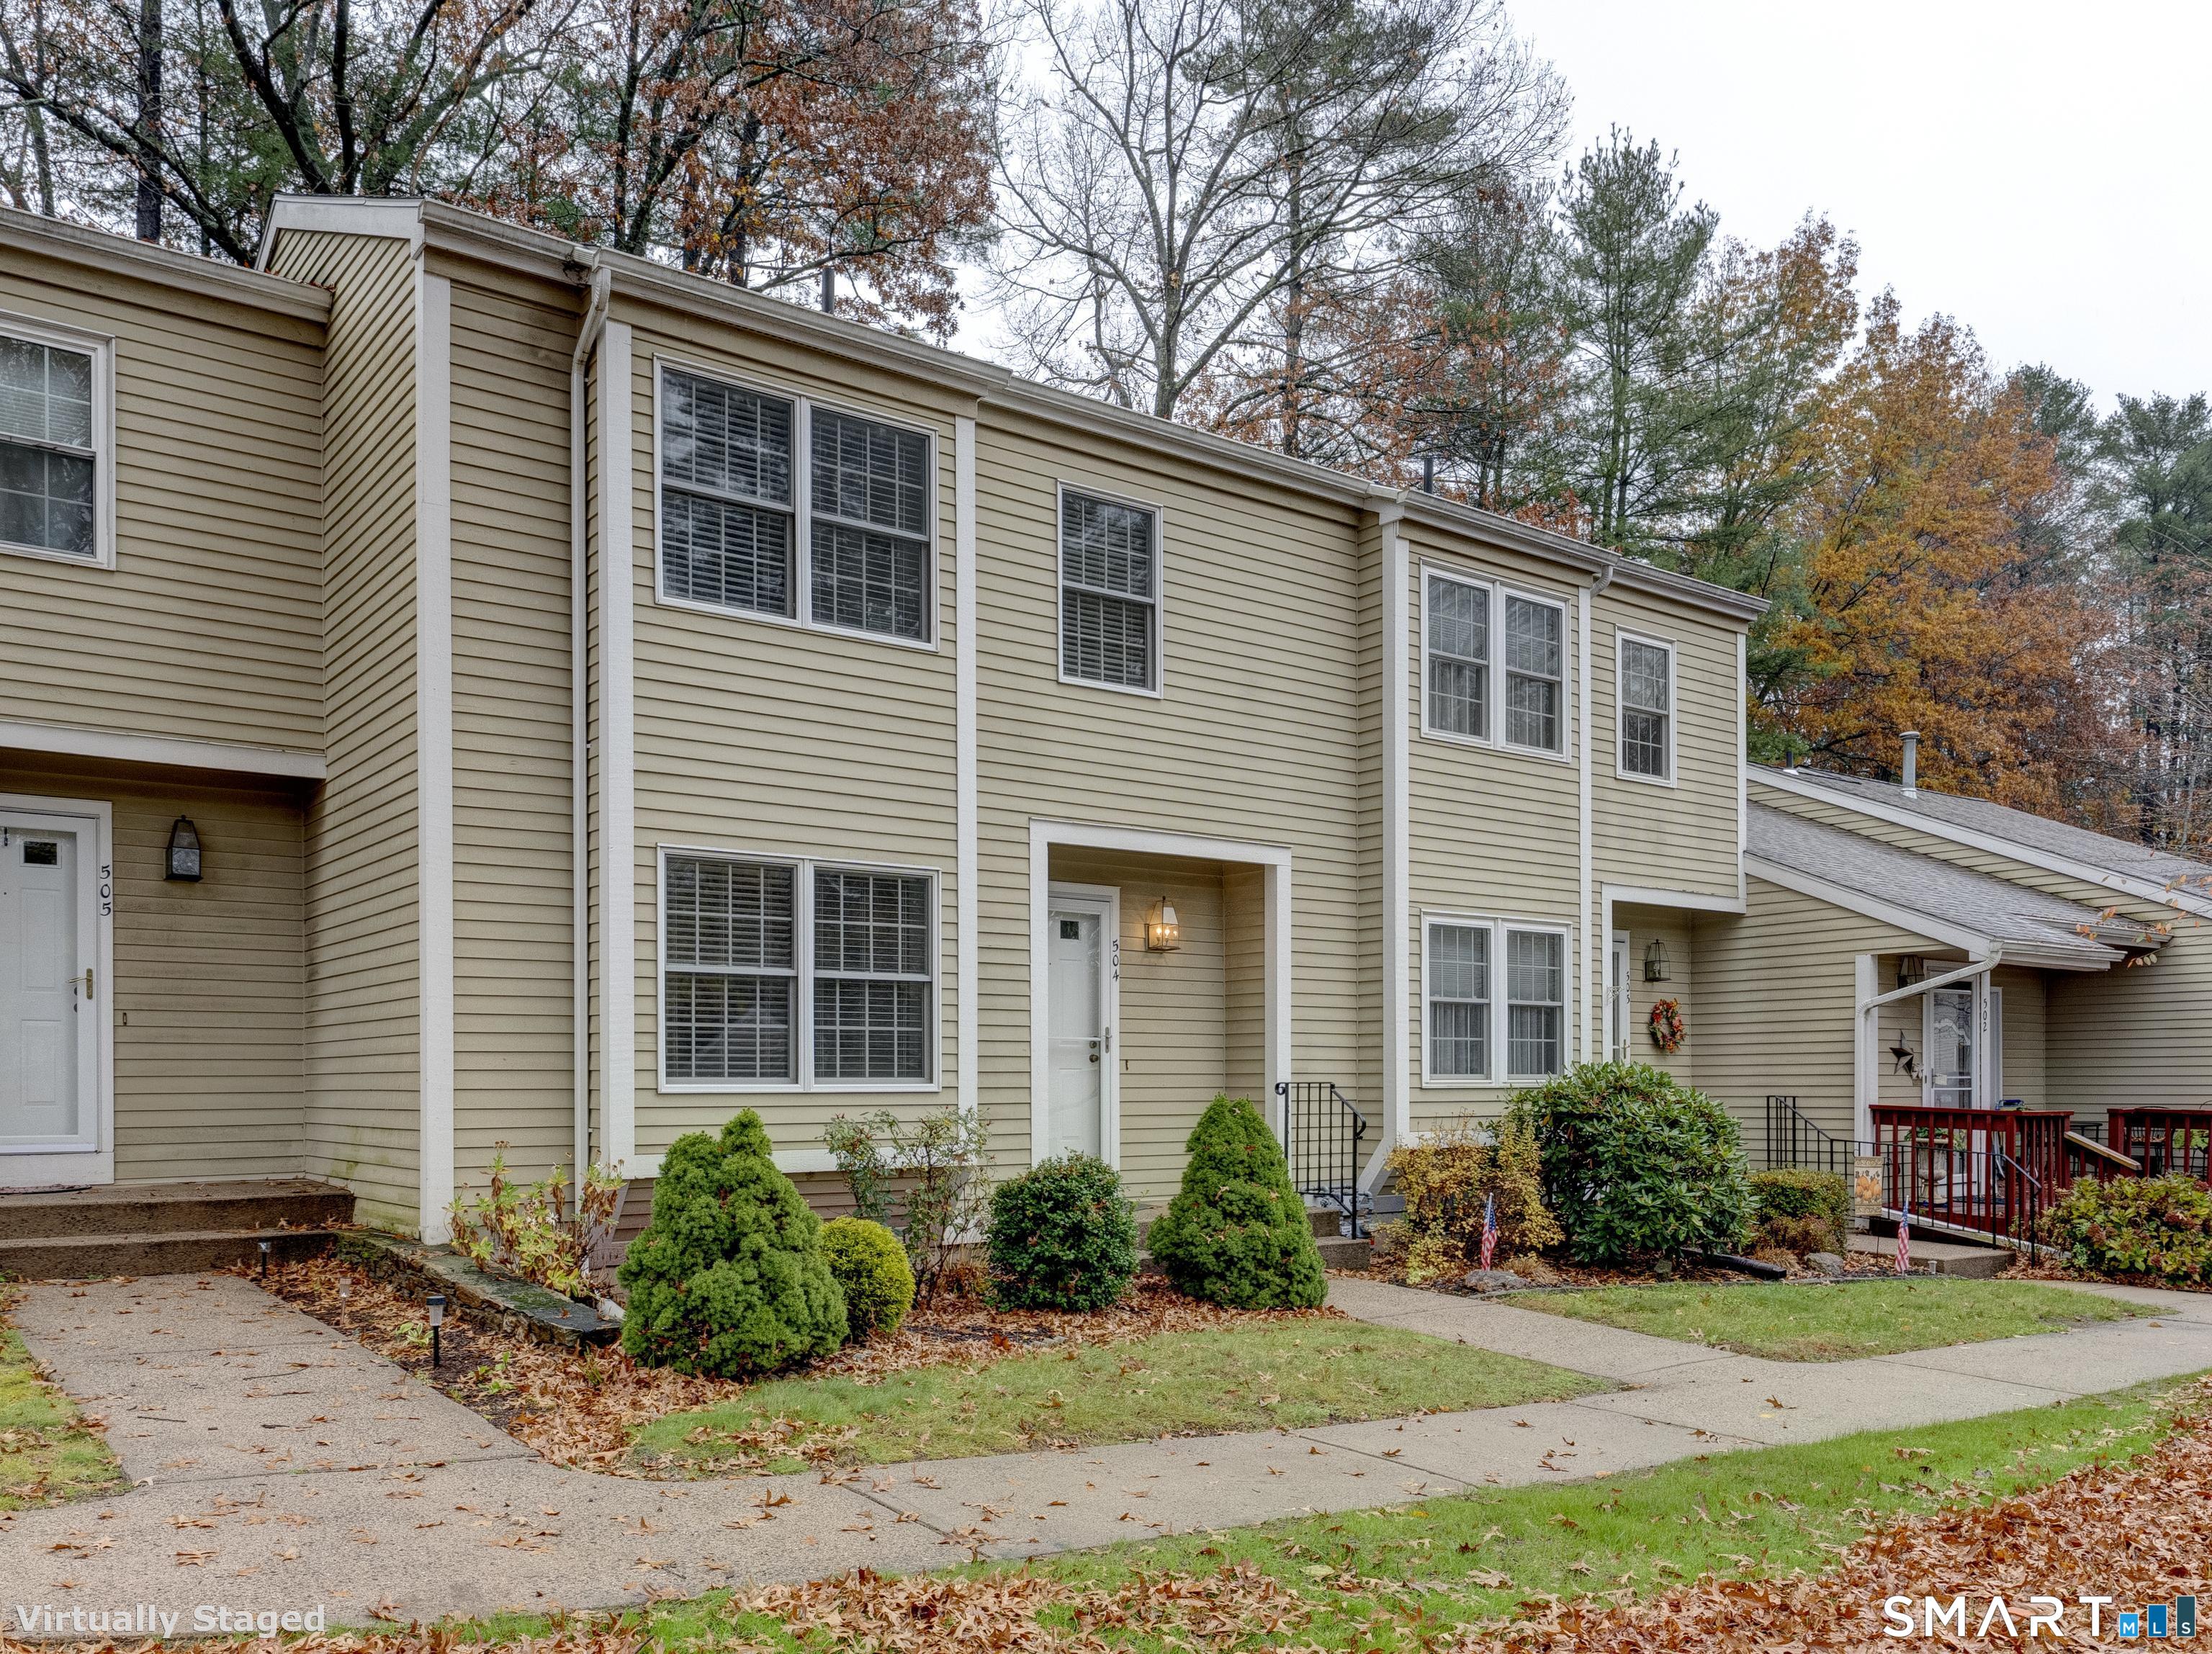 For Sale
Condo/Co-Op
Southington, Connecticut 06489
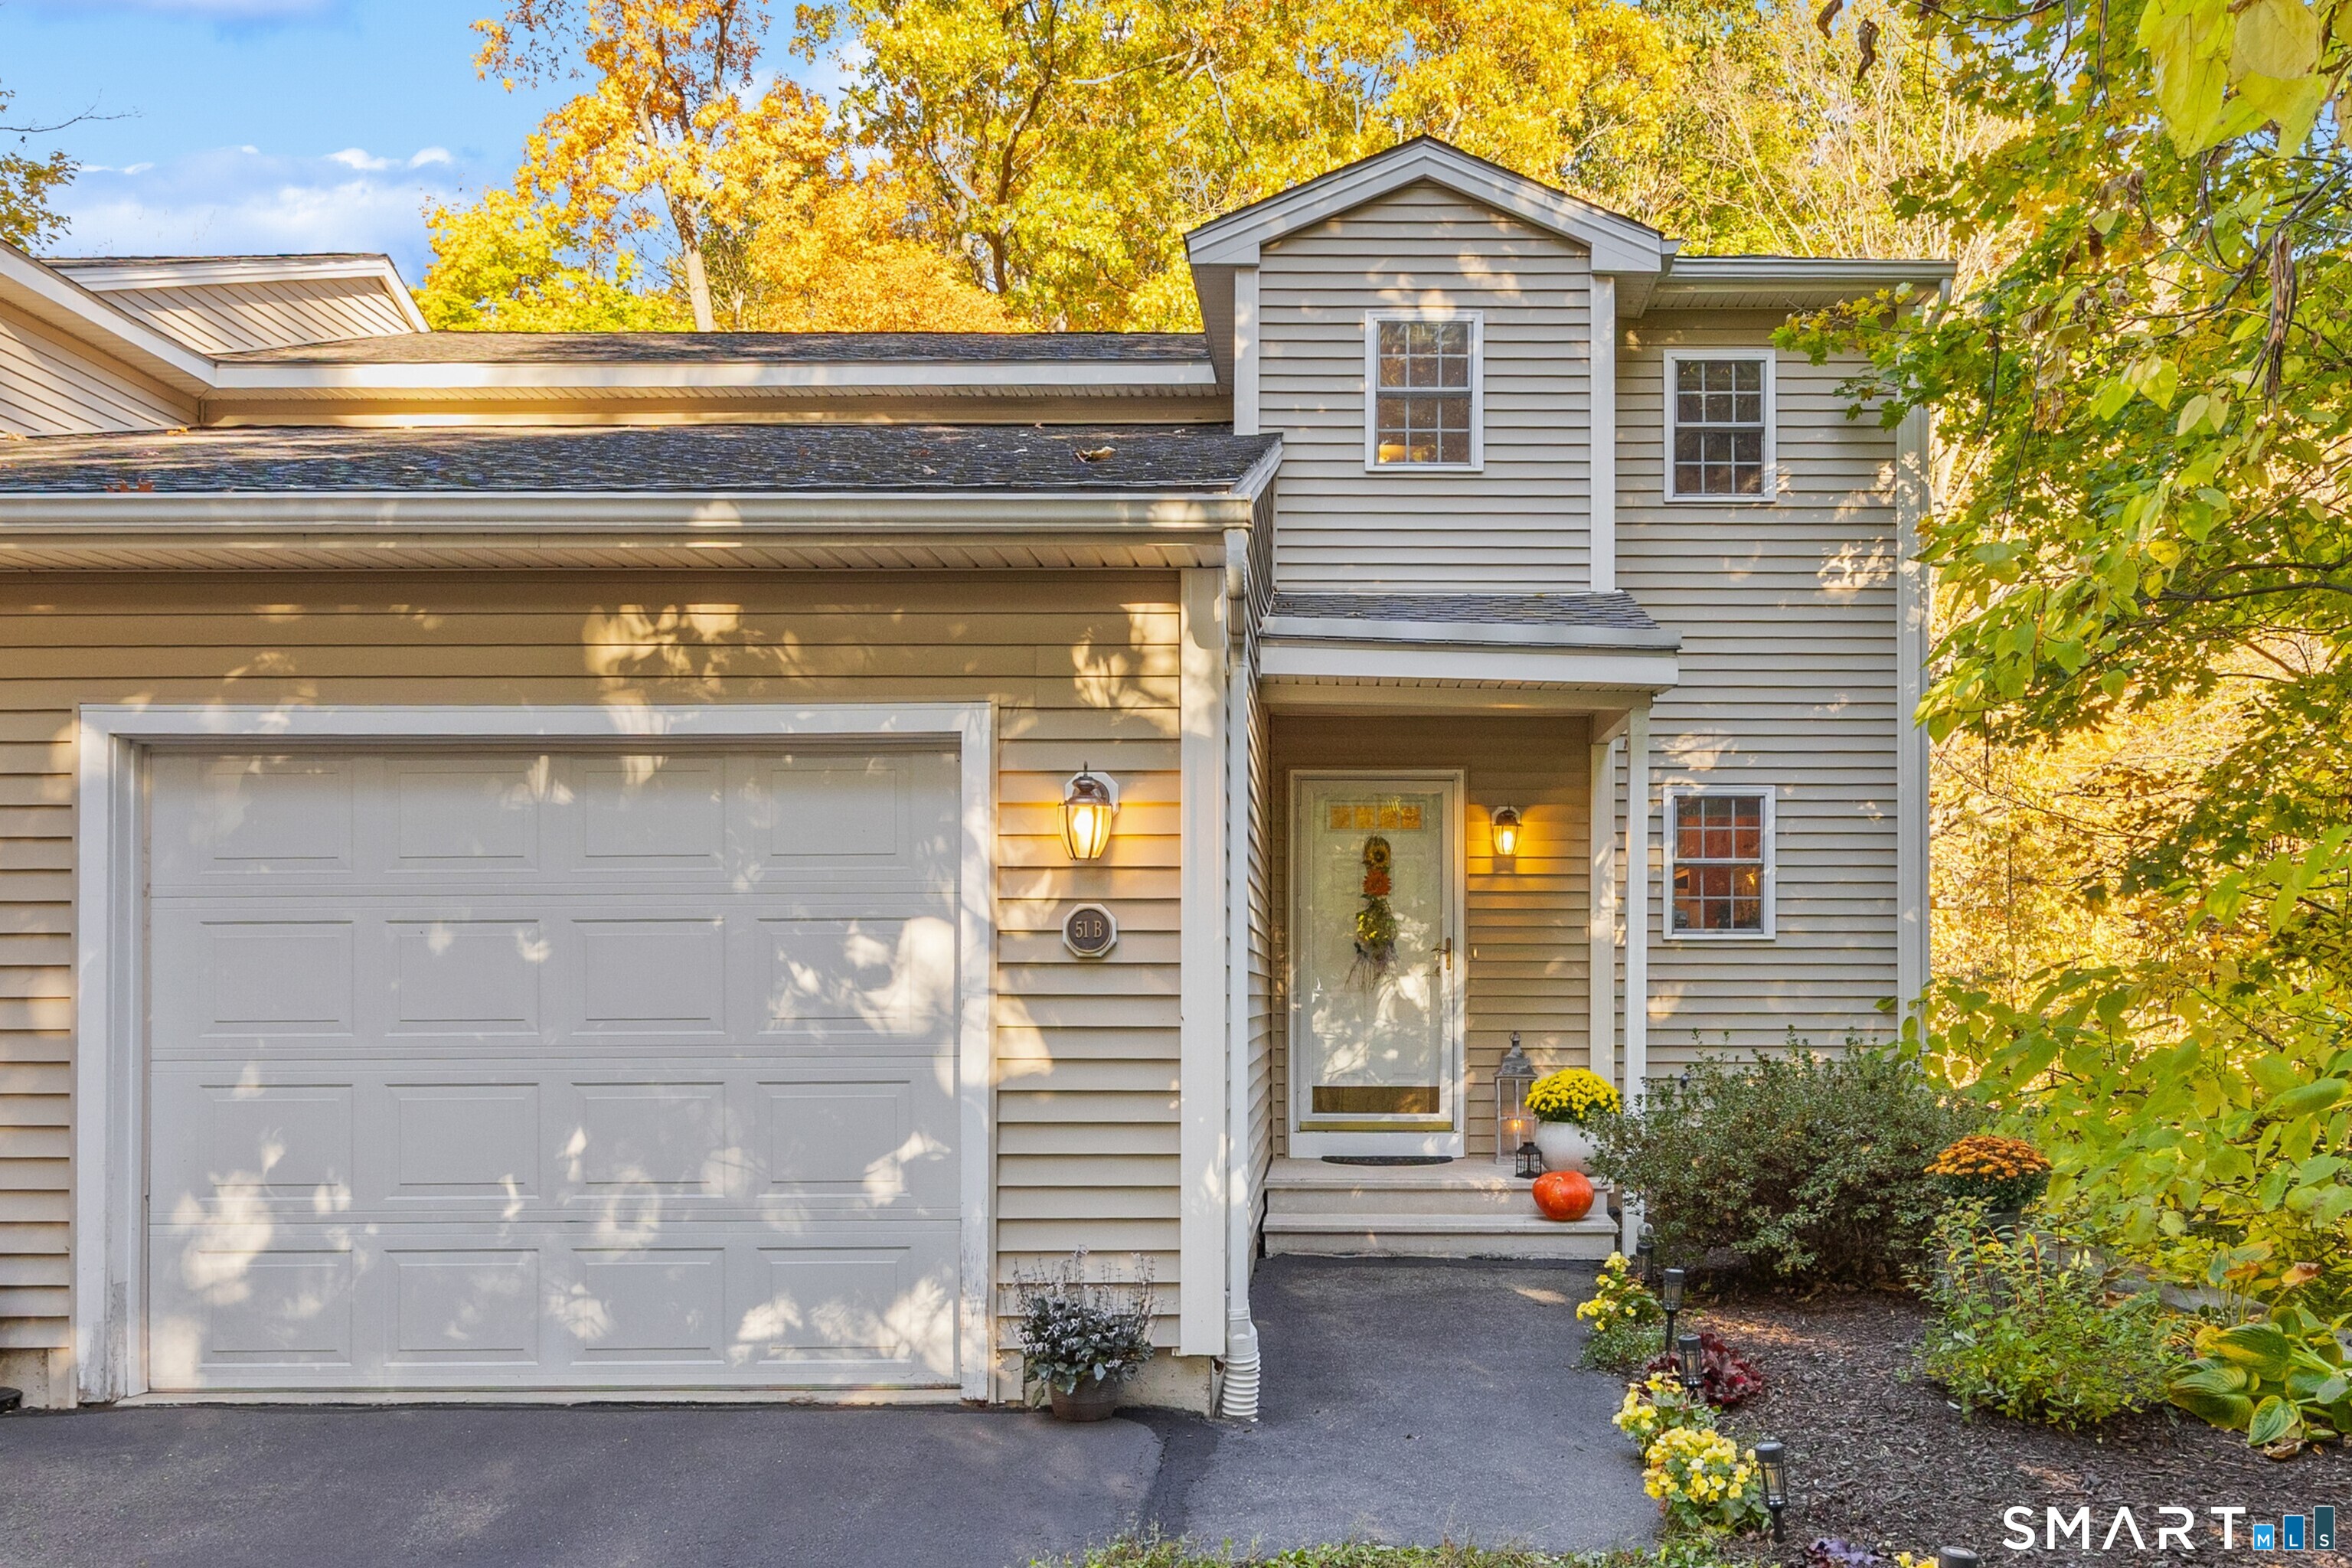 For Sale
Condo/Co-Op
Southington, Connecticut 06489
 For Sale
Condo/Co-Op
Southington, Connecticut 06489