Ellington, Connecticut 06029
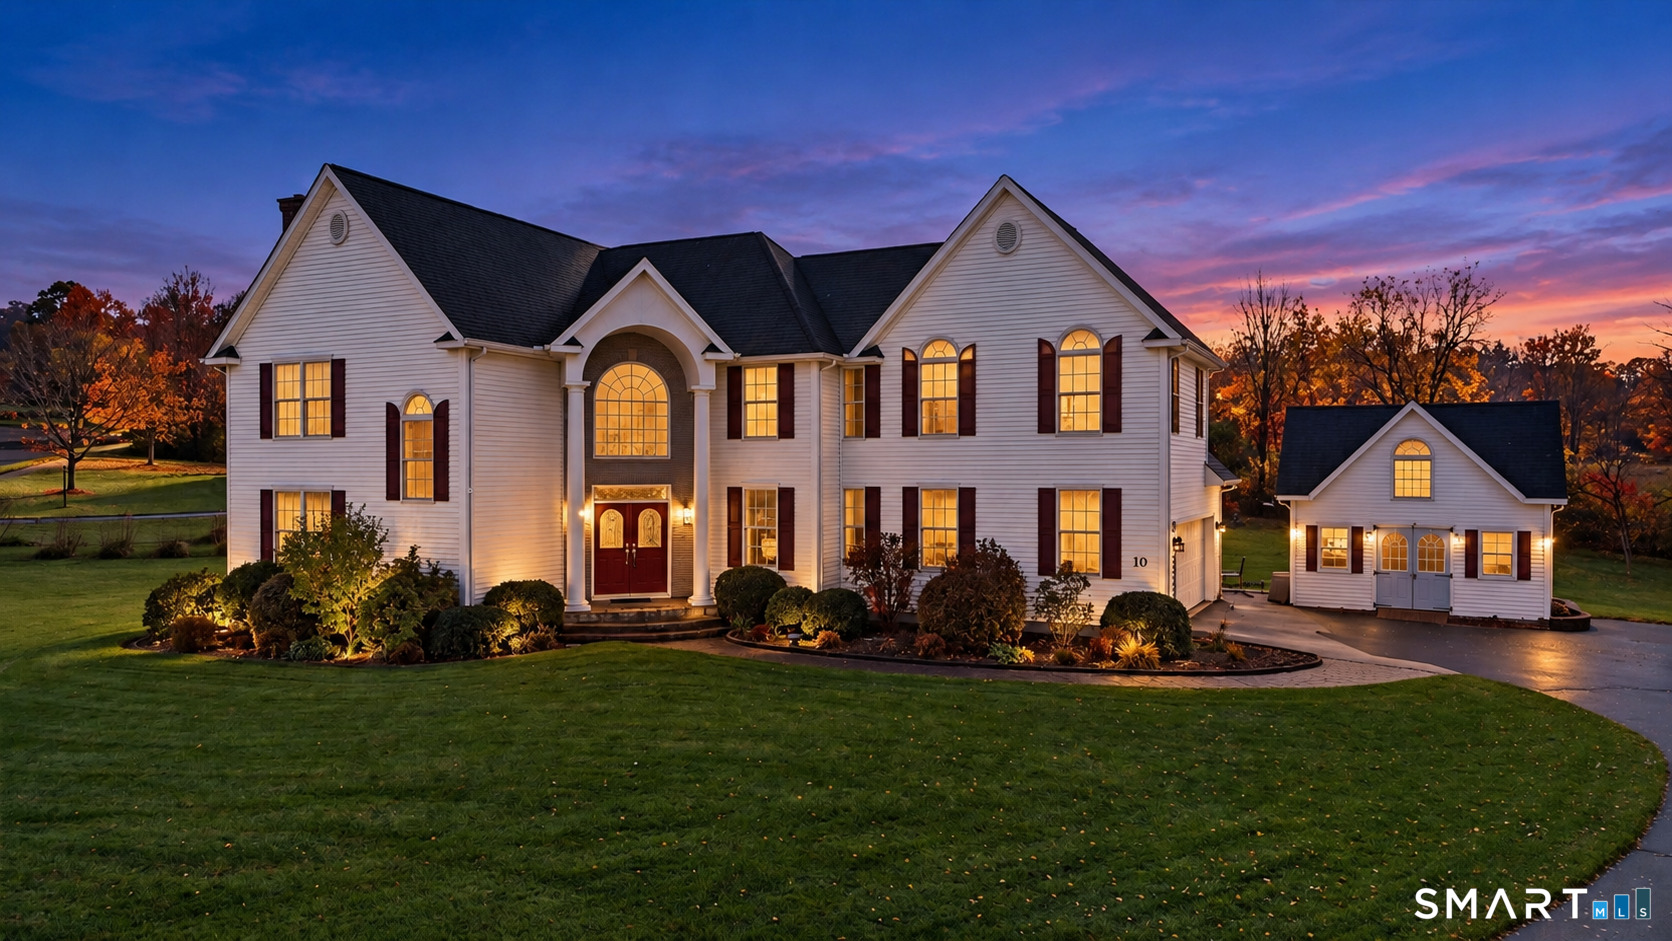
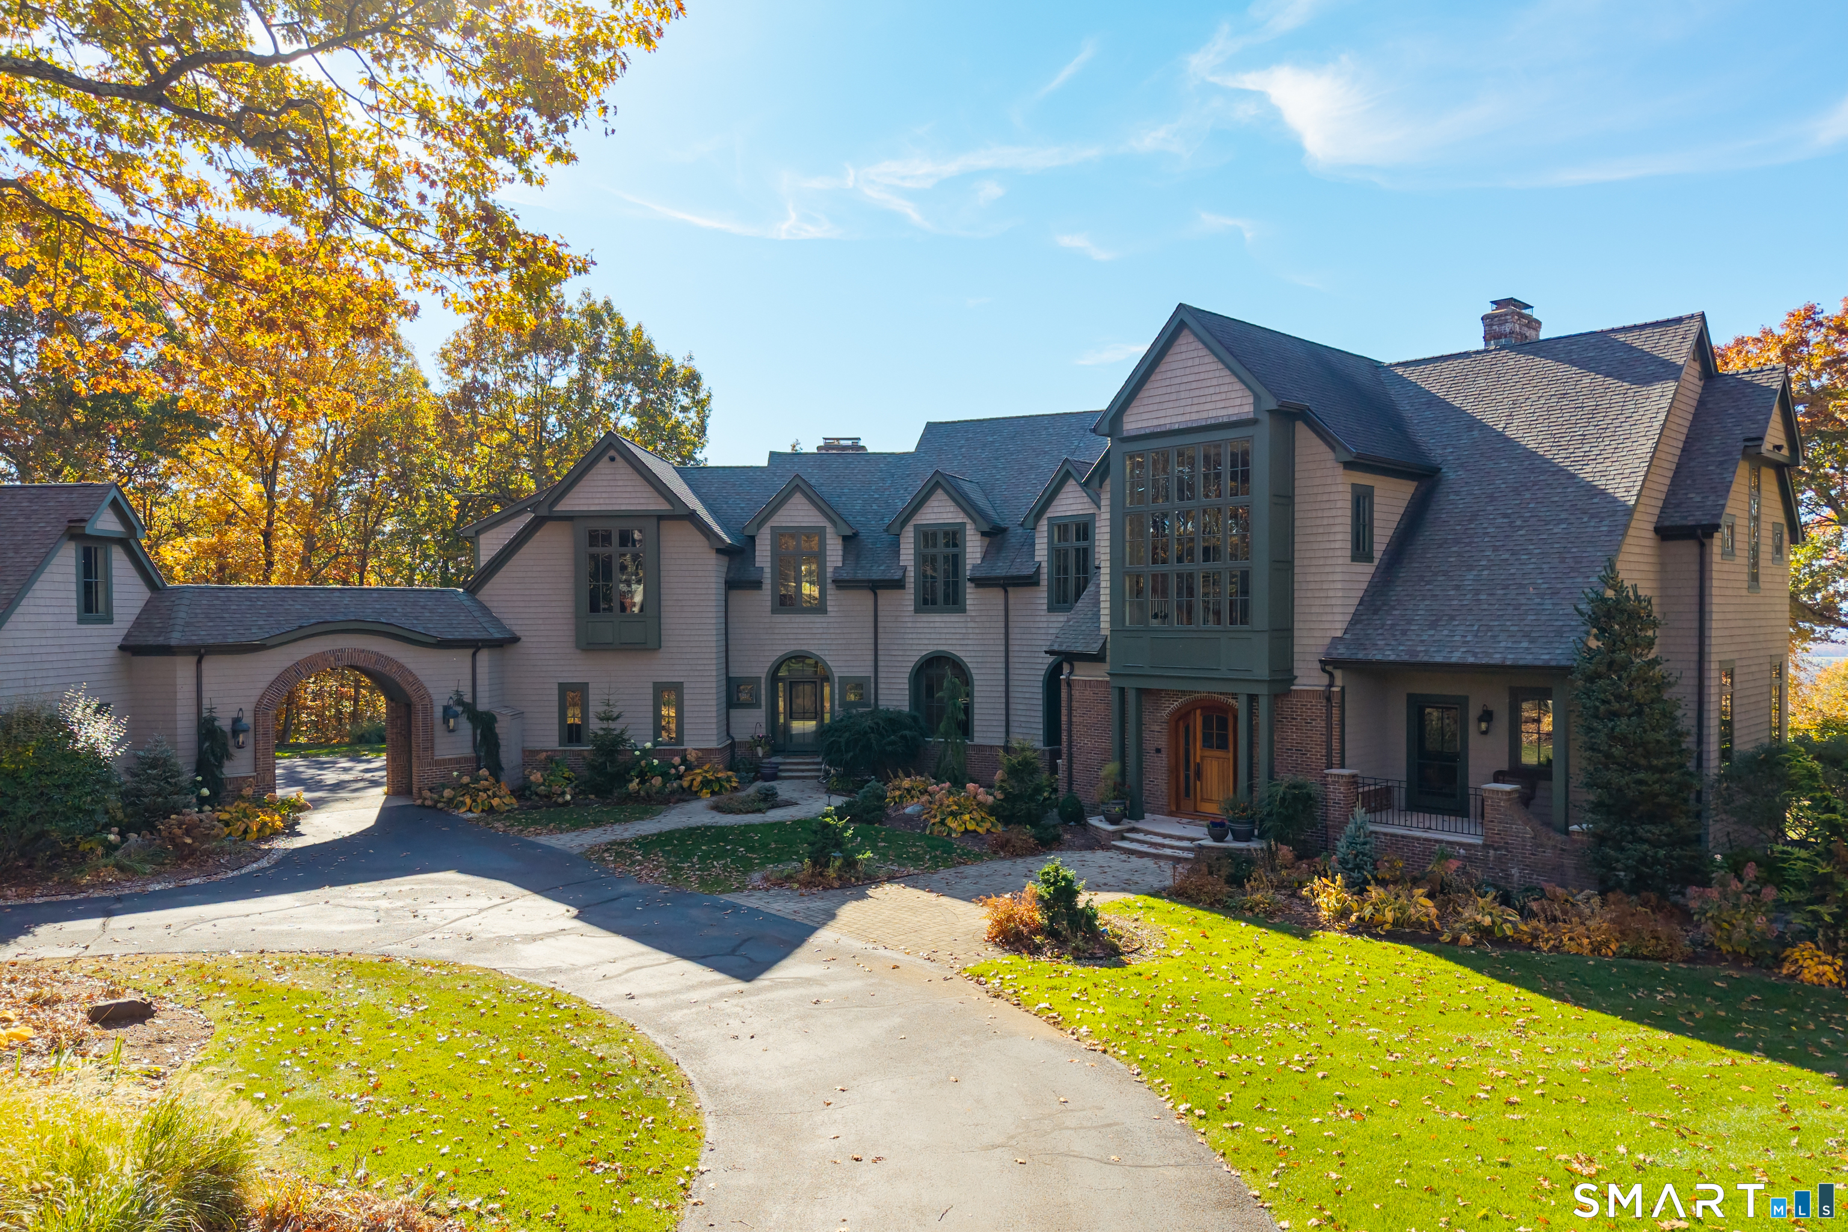
Some homes stand out for all the right reasons, and this is one you'll want to experience! Welcome to 10 Pease Farm Road, a pristine Colonial in the desirable Ellington Heights subdivision, offering 3,666 sqft of inviting, thoughtfully designed living space. Beyond the double front doors, a welcoming foyer opens beneath soaring ceilings, where a striking mezzanine balcony sets the tone for the home's impressive interior. The living room pairs plush carpeting with a fireplace, while the adjoining dining room captures views of the surrounding greenery. At the heart of it all, the kitchen blends craftsmanship and function, featuring custom solid beech cabinetry, metal pull-outs in the base cabinets, generous counter space, a center island with breakfast bar, and a custom walk-in pantry with adjustable shelving. Sliding glass doors extend the space onto the deck, while a sunroom offers a quieter place to unwind. The office makes a statement with its built-in tiger oak cabinetry and desk, while the laundry room offers custom storage and a pull-out drying rack, with a half bath completing the main level. Upstairs, the mezzanine overlooks the foyer and leads to a spacious family room, where a fireplace and ceiling fan create a welcoming place to gather.
On market 1 day
30-year fixed. Includes taxes; estimates only.
Map location is based on the property address.
Listing information is deemed reliable but not guaranteed and is sourced from the local MLS feed. Brokerage shown: RLBR01.
 For Sale
Single Family
Ellington, Connecticut 06029
 For Sale
Single Family
Ellington, Connecticut 06029
 For Sale
Single Family
Ellington, Connecticut 06029
 For Sale
Single Family
Ellington, Connecticut 06029