Shelton, Connecticut 06484
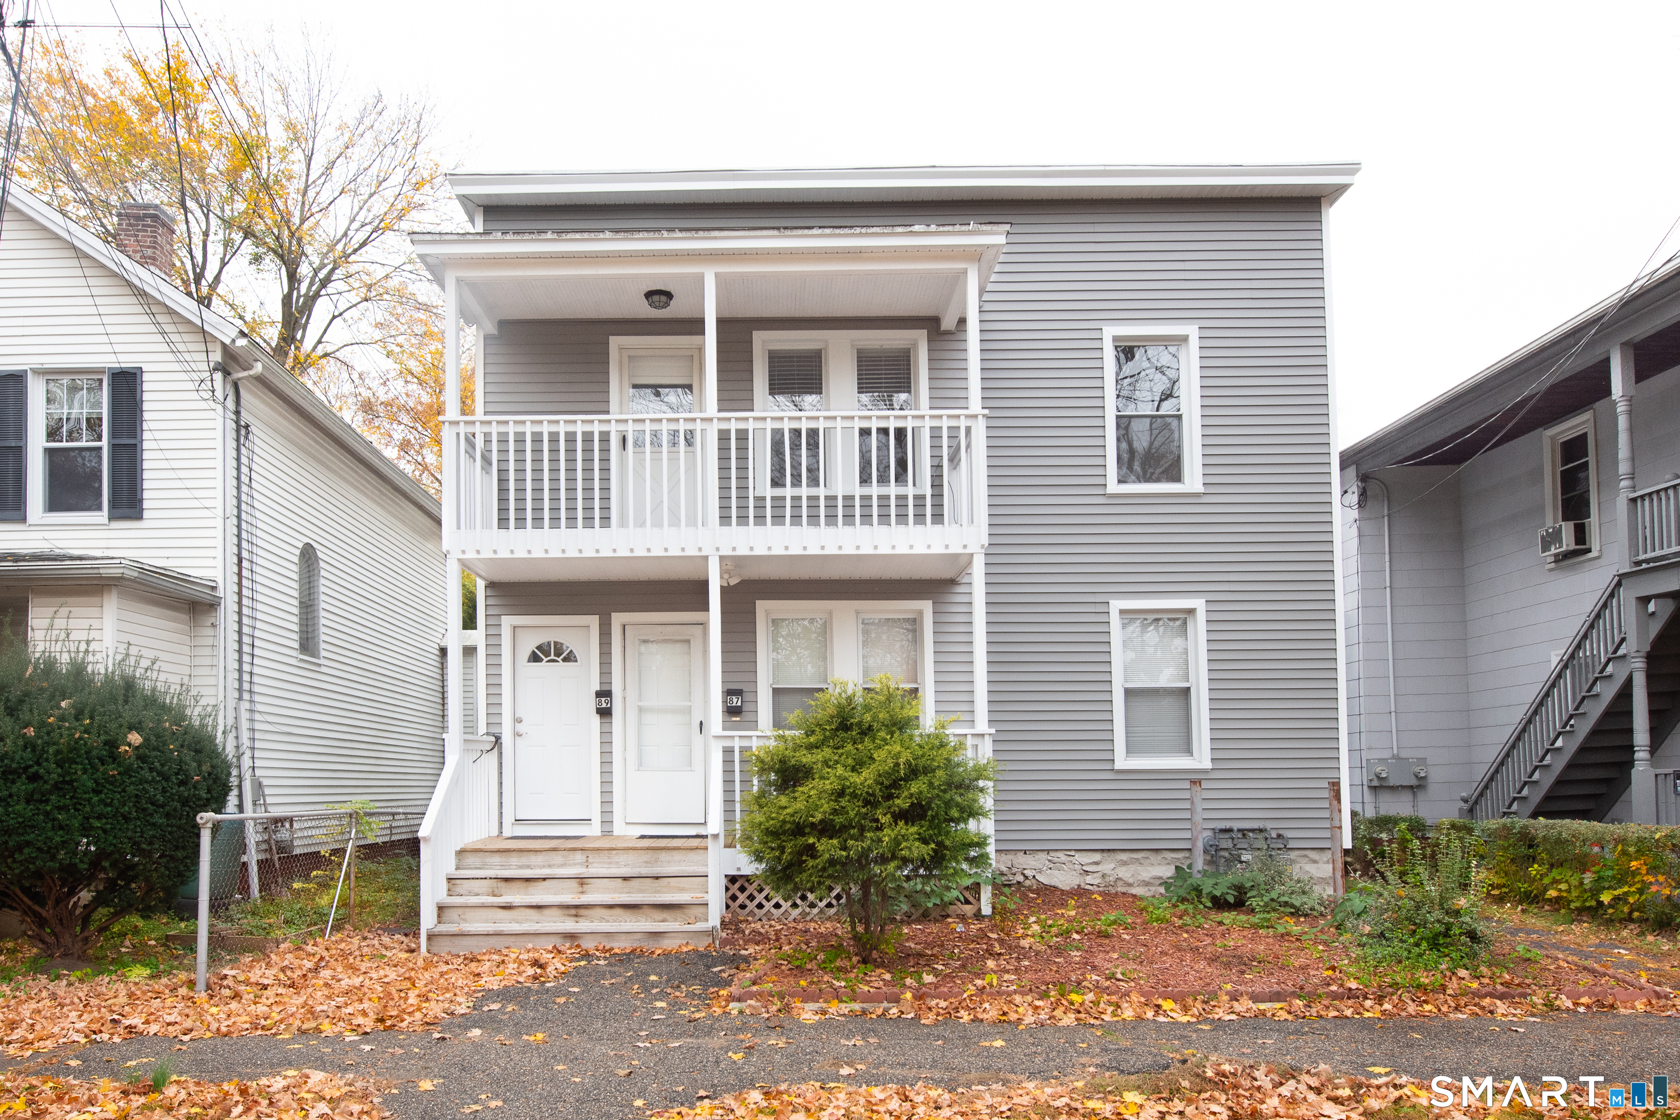
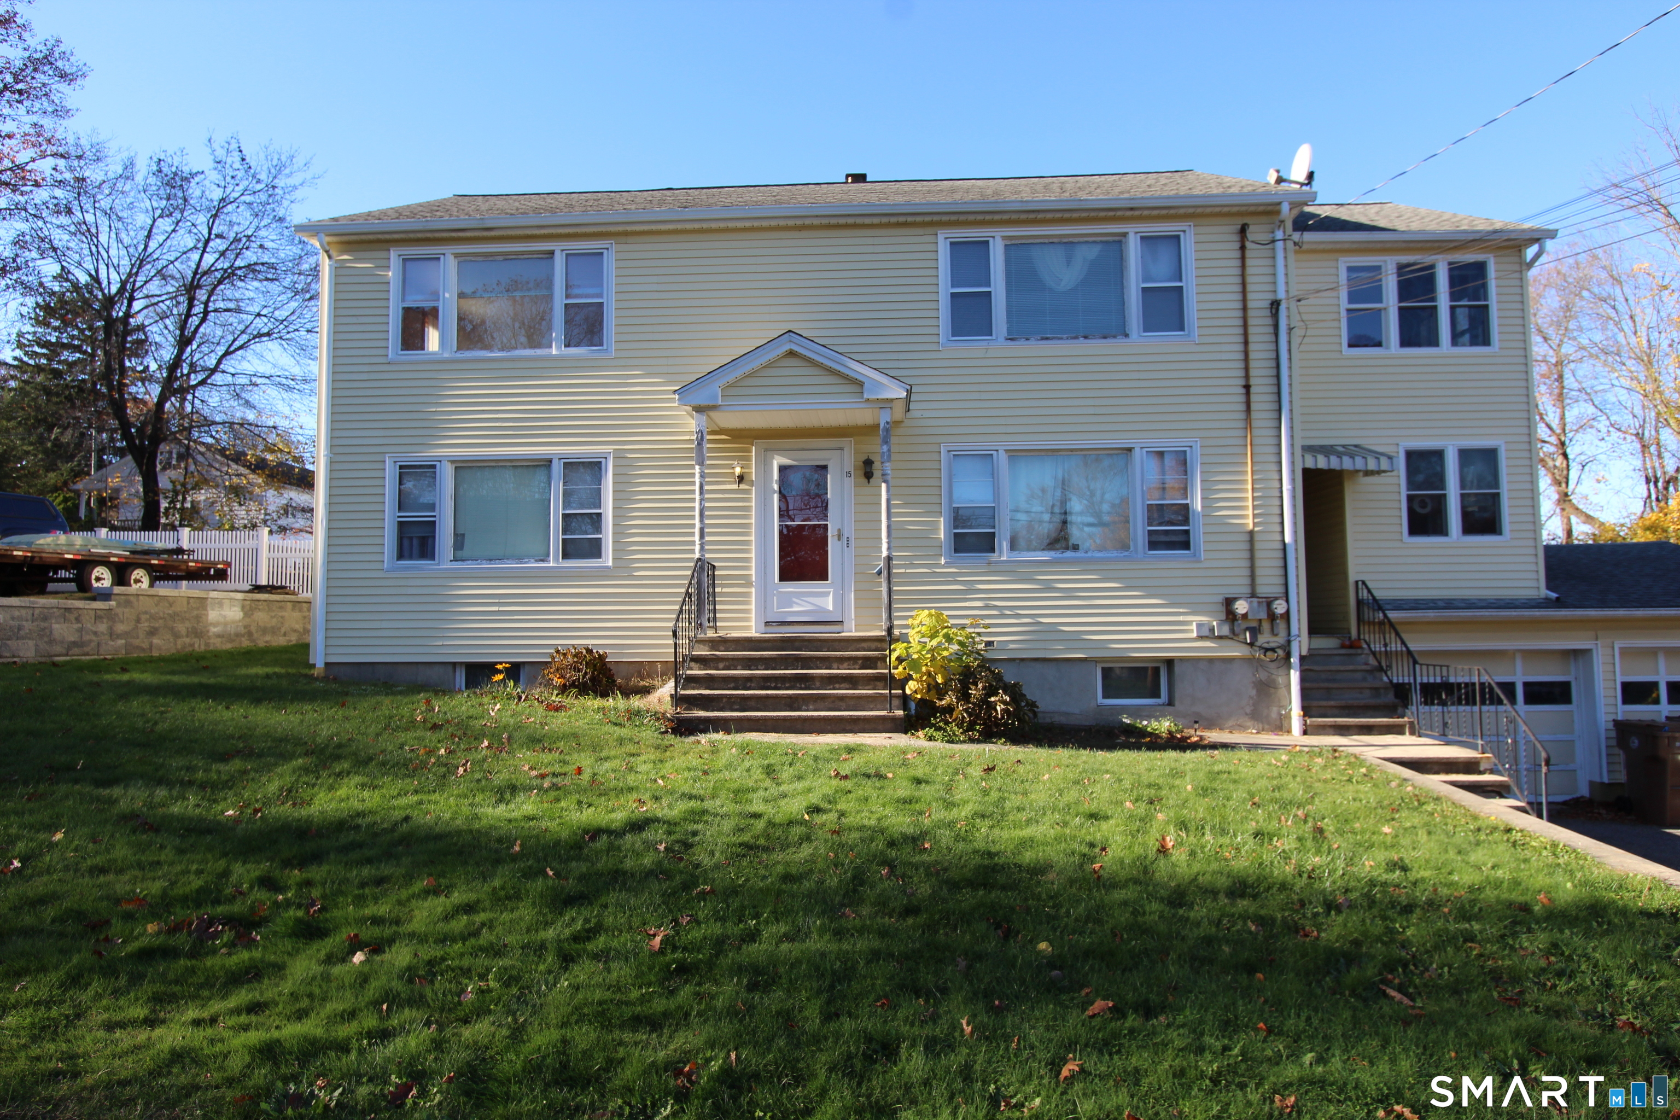
Remodeled 2nd floor apartment in a 2 family home. The unit features Eat in kitchen with tile flooring ( 272 sq ft ) - 17 x 16, Living Room with Hardwood flooring ( 176 sq ft ) - 16 x 11, Bedroom 1 ( 120 sq ft ) - 12 x 10, Bathroom ( 54 sq ft ) - 9 x 6, Bedroom 2 ( 150 sq ft ) - 15 x 10, Rear Deck ( 132 sq ft ) - 12 x 11, Front Porch ( 75 sq ft ) - 15 x 5. There is only on street parking out it is a dead end. You are within a few minutes drive to everything including: 0.7 miles to all major shopping & Restaurants : 1.2 miles to Route 8 : 2.5 miles to Merritt Parkway : 10 miles to Stratford Train station : 11 Miles to Bridgeport Train Station : 1.8 miles to Dog Park. All the schools are close by with 2.1 miles to Shelton high school ( 9 - 12 ) : 2.2 miles to Perry Hill School ( 5 - 6 ) : 2.2 miles to Shelton intermediate school ( 7 - 8 ).
On market 9 days
30-year fixed. Includes taxes; estimates only.
Map location is based on the property address.
Listing information is deemed reliable but not guaranteed and is sourced from the local MLS feed. Brokerage shown: RERI70.
 For Rent
Rental
Shelton, Connecticut 06484
 For Rent
Rental
Shelton, Connecticut 06484
 For Rent
Rental
Shelton, Connecticut 06484
 For Rent
Rental
Shelton, Connecticut 06484