Shelton, Connecticut 06484
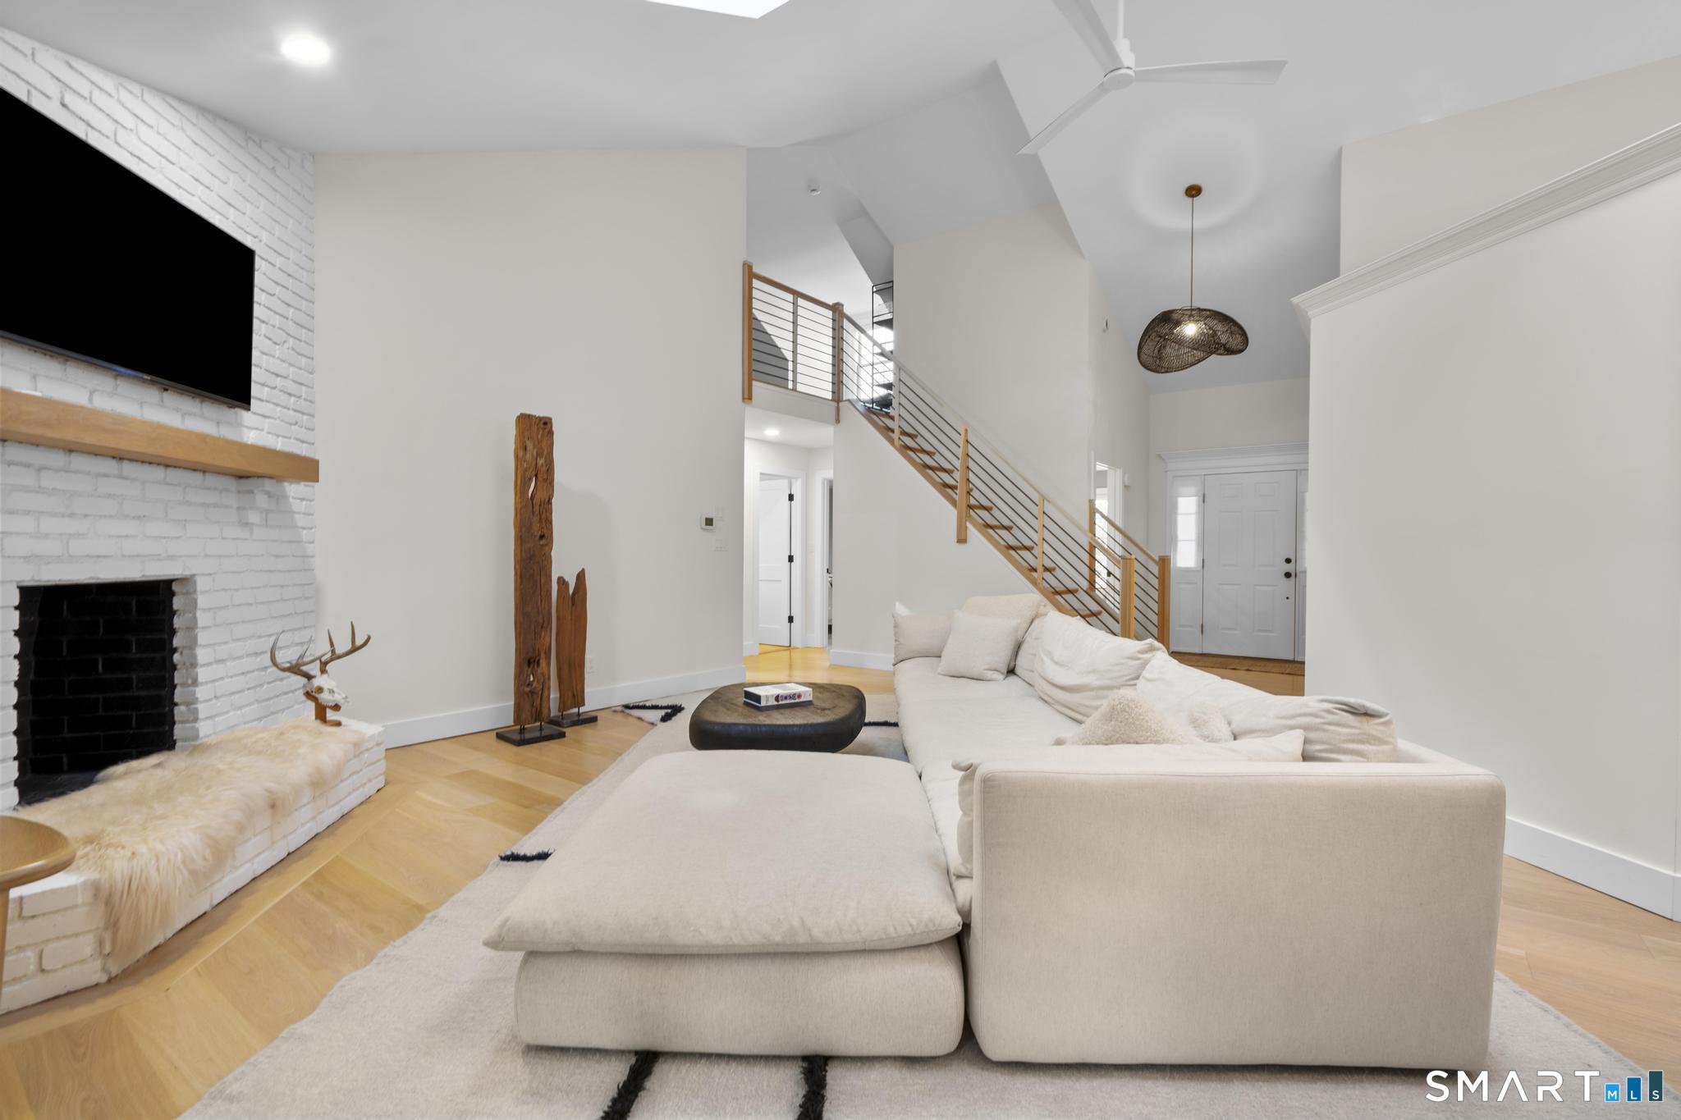
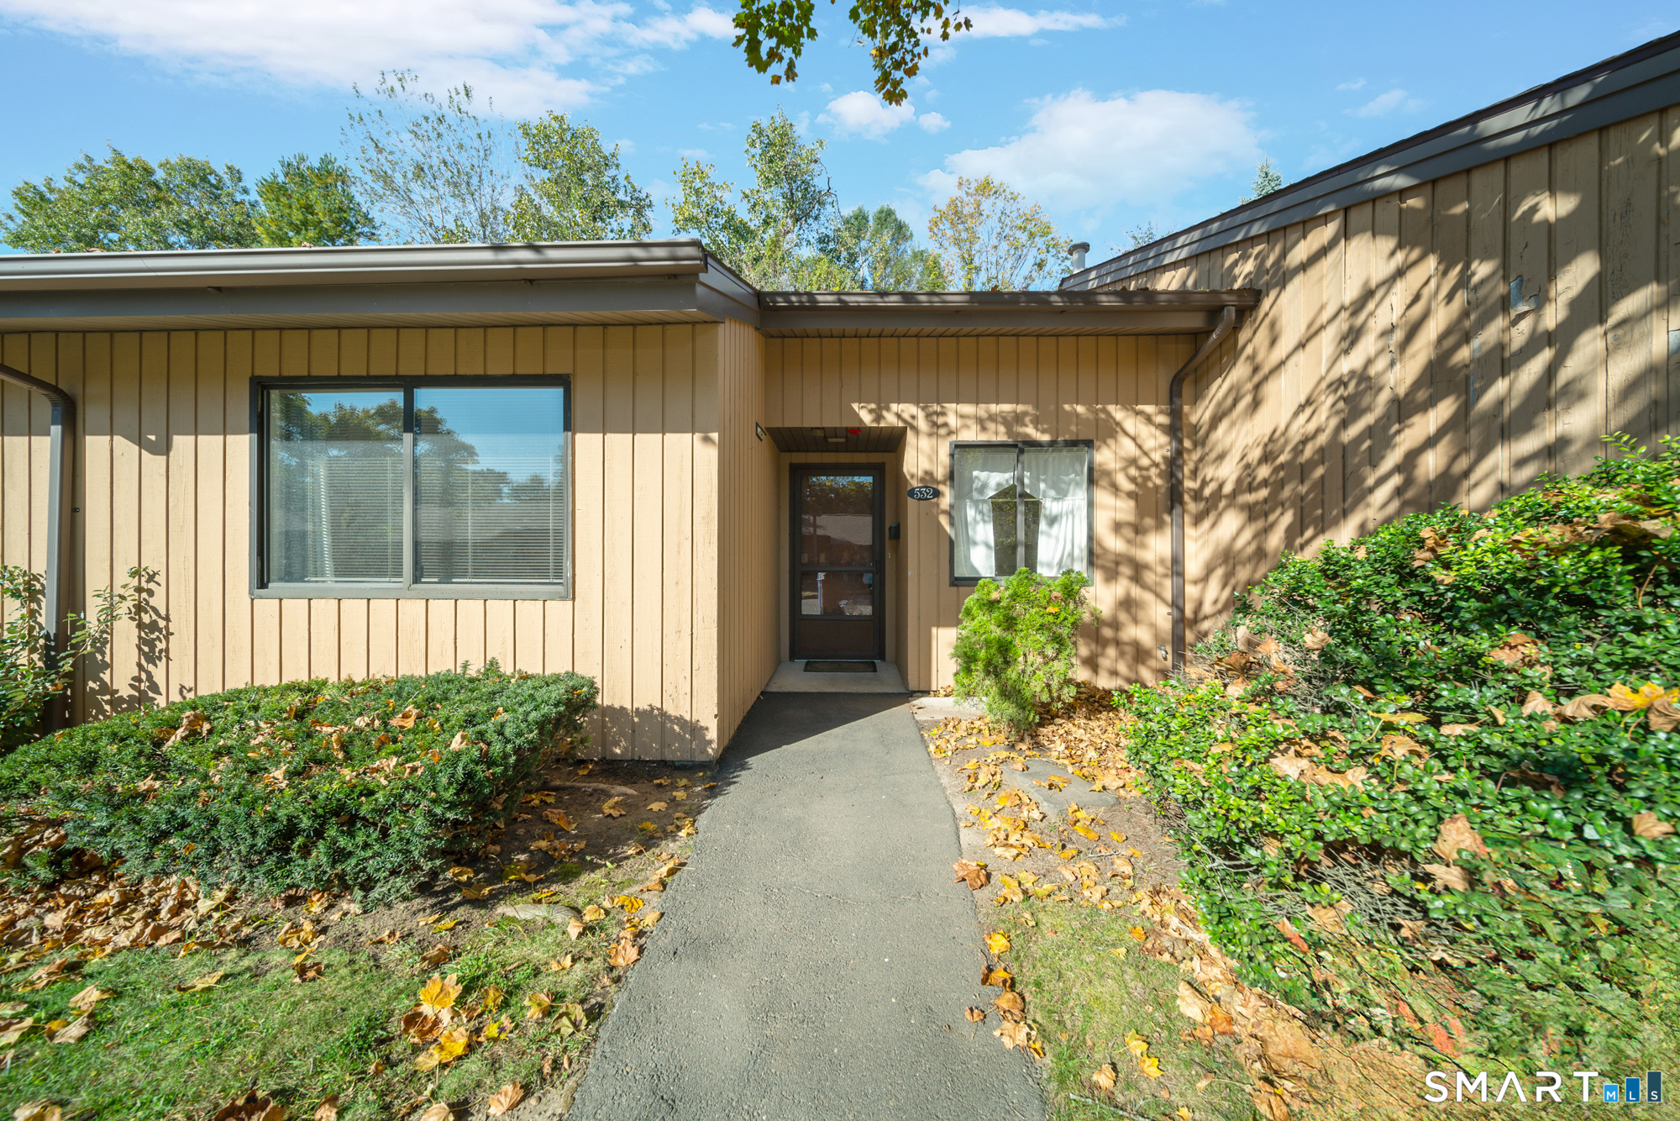
Prepare to be impressed! This spacious, move-in-ready end-unit Aspetuck Village condo offers 3 bedrooms, 3.5 baths, and 3,573 sq ft of tastefully renovated living space. The open-concept main floor features vaulted ceilings, elegant 7-inch wide-plank white oak flooring, a redesigned staircase, all-new doors, and custom blinds. The stunning kitchen, beautifully renovated in 2023, features custom two-tone wood cabinetry, quartz countertops, handmade tile backsplash, top-of-the-line stainless steel appliances, induction cooktop, pantry, and slider to the Trex deck, perfect for outdoor entertaining. The living room features a dramatic floor-to-ceiling fireplace and opens to a bright sunroom. The main level also includes a spacious primary suite with walk-in closet, 2nd bedroom, dedicated home office, 2 updated full bathrooms with rain showers, and a powder room. The primary bath features elegant marble finishes, bidet, and a freestanding soaking tub for a spa-like retreat. Upstairs, an open loft serves as a versatile den or sitting area. The finished lower level features a family room, 3rd bedroom, full bath, cedar closet and plenty of storage space, ideal for guests or extended family. A convenient sprinkler system keeps the lawn watered with ease. Nestled in a beautiful woodland setting, Aspetuck Village offers a swimming pool, clubhouse with gym, tennis/pickleball courts, and more! Convenient to shopping, dining, and major highways. A truly exceptional place to call home!
On market 1 day
30-year fixed. Includes taxes and HOA dues; estimates only.
Map location is based on the property address.
Listing information is deemed reliable but not guaranteed and is sourced from the local MLS feed. Brokerage shown: PGRE01.
 For Sale
Condo/Co-Op
Shelton, Connecticut 06484
 For Sale
Condo/Co-Op
Shelton, Connecticut 06484
 For Sale
Condo/Co-Op
Shelton, Connecticut 06484
 For Sale
Condo/Co-Op
Shelton, Connecticut 06484