East Hampton, Connecticut 06424
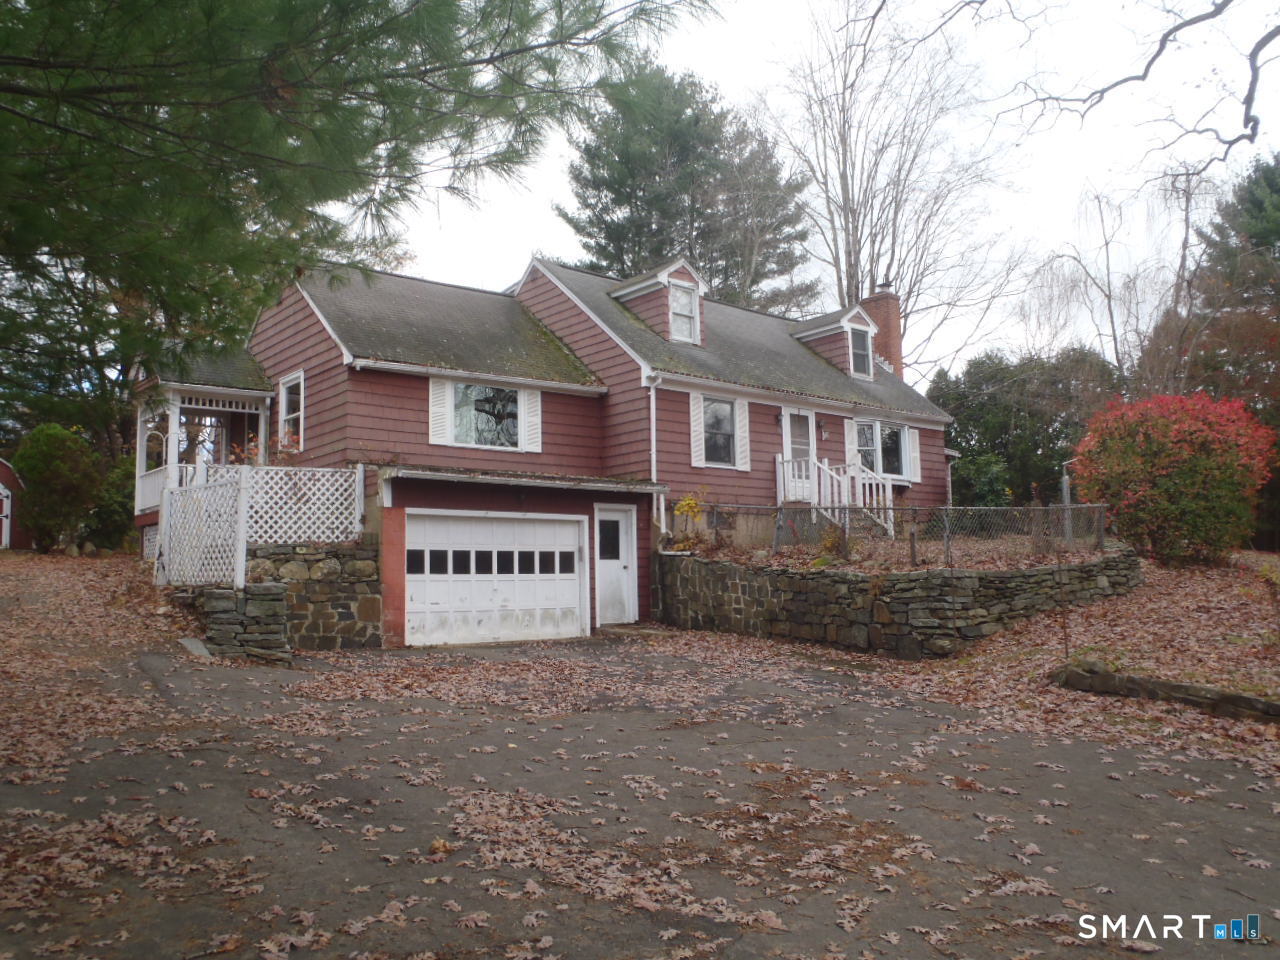
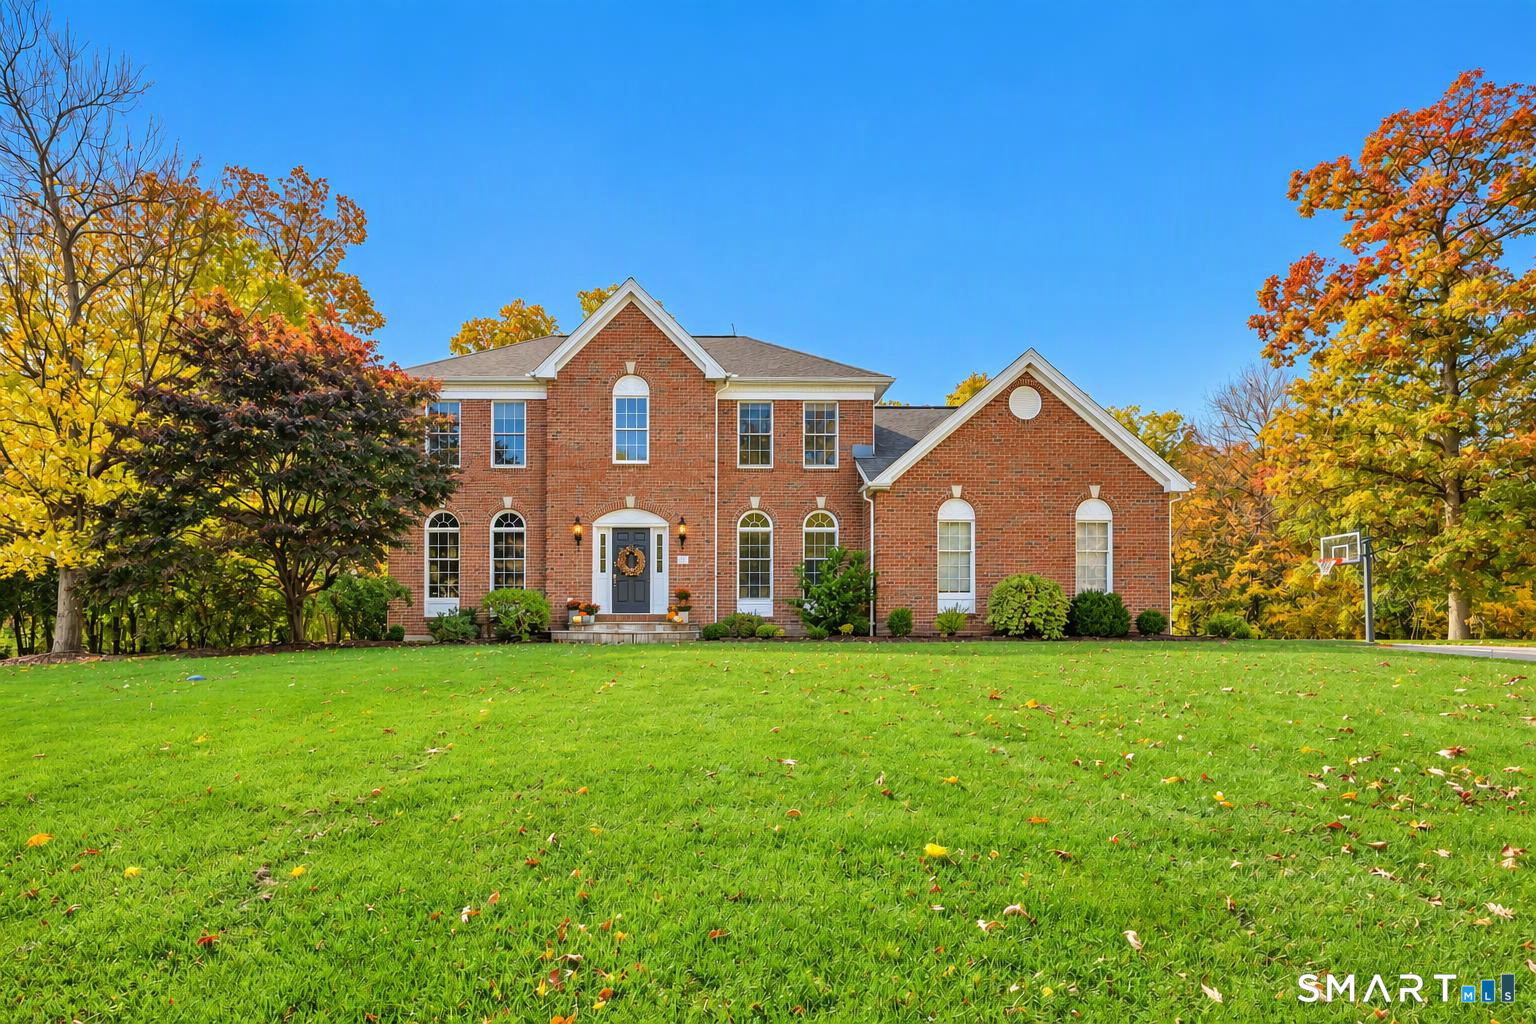
Welcome to 58 Tartia Road a well built Cape home in the country on a generous corner lot. The owner has taken much pride in this expanded home with unique craftsmanship. Very bright and sunny family room, center beam, ceiling fan, wood floor, its own propane heat source and entrance. First floor primary bed room with double closets designed for comfortable one-level living, covered ramp off the back of the home and entrance to sunroom. Kitchen is connected to the formal living room, abundant sunshine from the bay window, fuel saving fireplace and solid wood floors. Quaint Upstairs bedrooms with access to full bath & laundry room. Basement is a blank canvas for new owners with separate workshop area, laundry hookup, garage & storage. Back yard with shed, mature plantings, relaxing patio to watch nature in all its glory. Close to major roads, shopping, dinning, walking trails & lake.
East Hampton , Connecticut 06424
On market 3 days
30-year fixed. Includes taxes; estimates only.
Map location is based on the property address.
Listing information is deemed reliable but not guaranteed and is sourced from the local MLS feed. Brokerage shown: BHHS02.
 For Sale
Single Family
East Hampton, Connecticut 06424
 For Sale
Single Family
East Hampton, Connecticut 06424
 For Sale
Single Family
East Hampton, Connecticut 06424
 For Sale
Single Family
East Hampton, Connecticut 06424