Meriden, Connecticut 06451
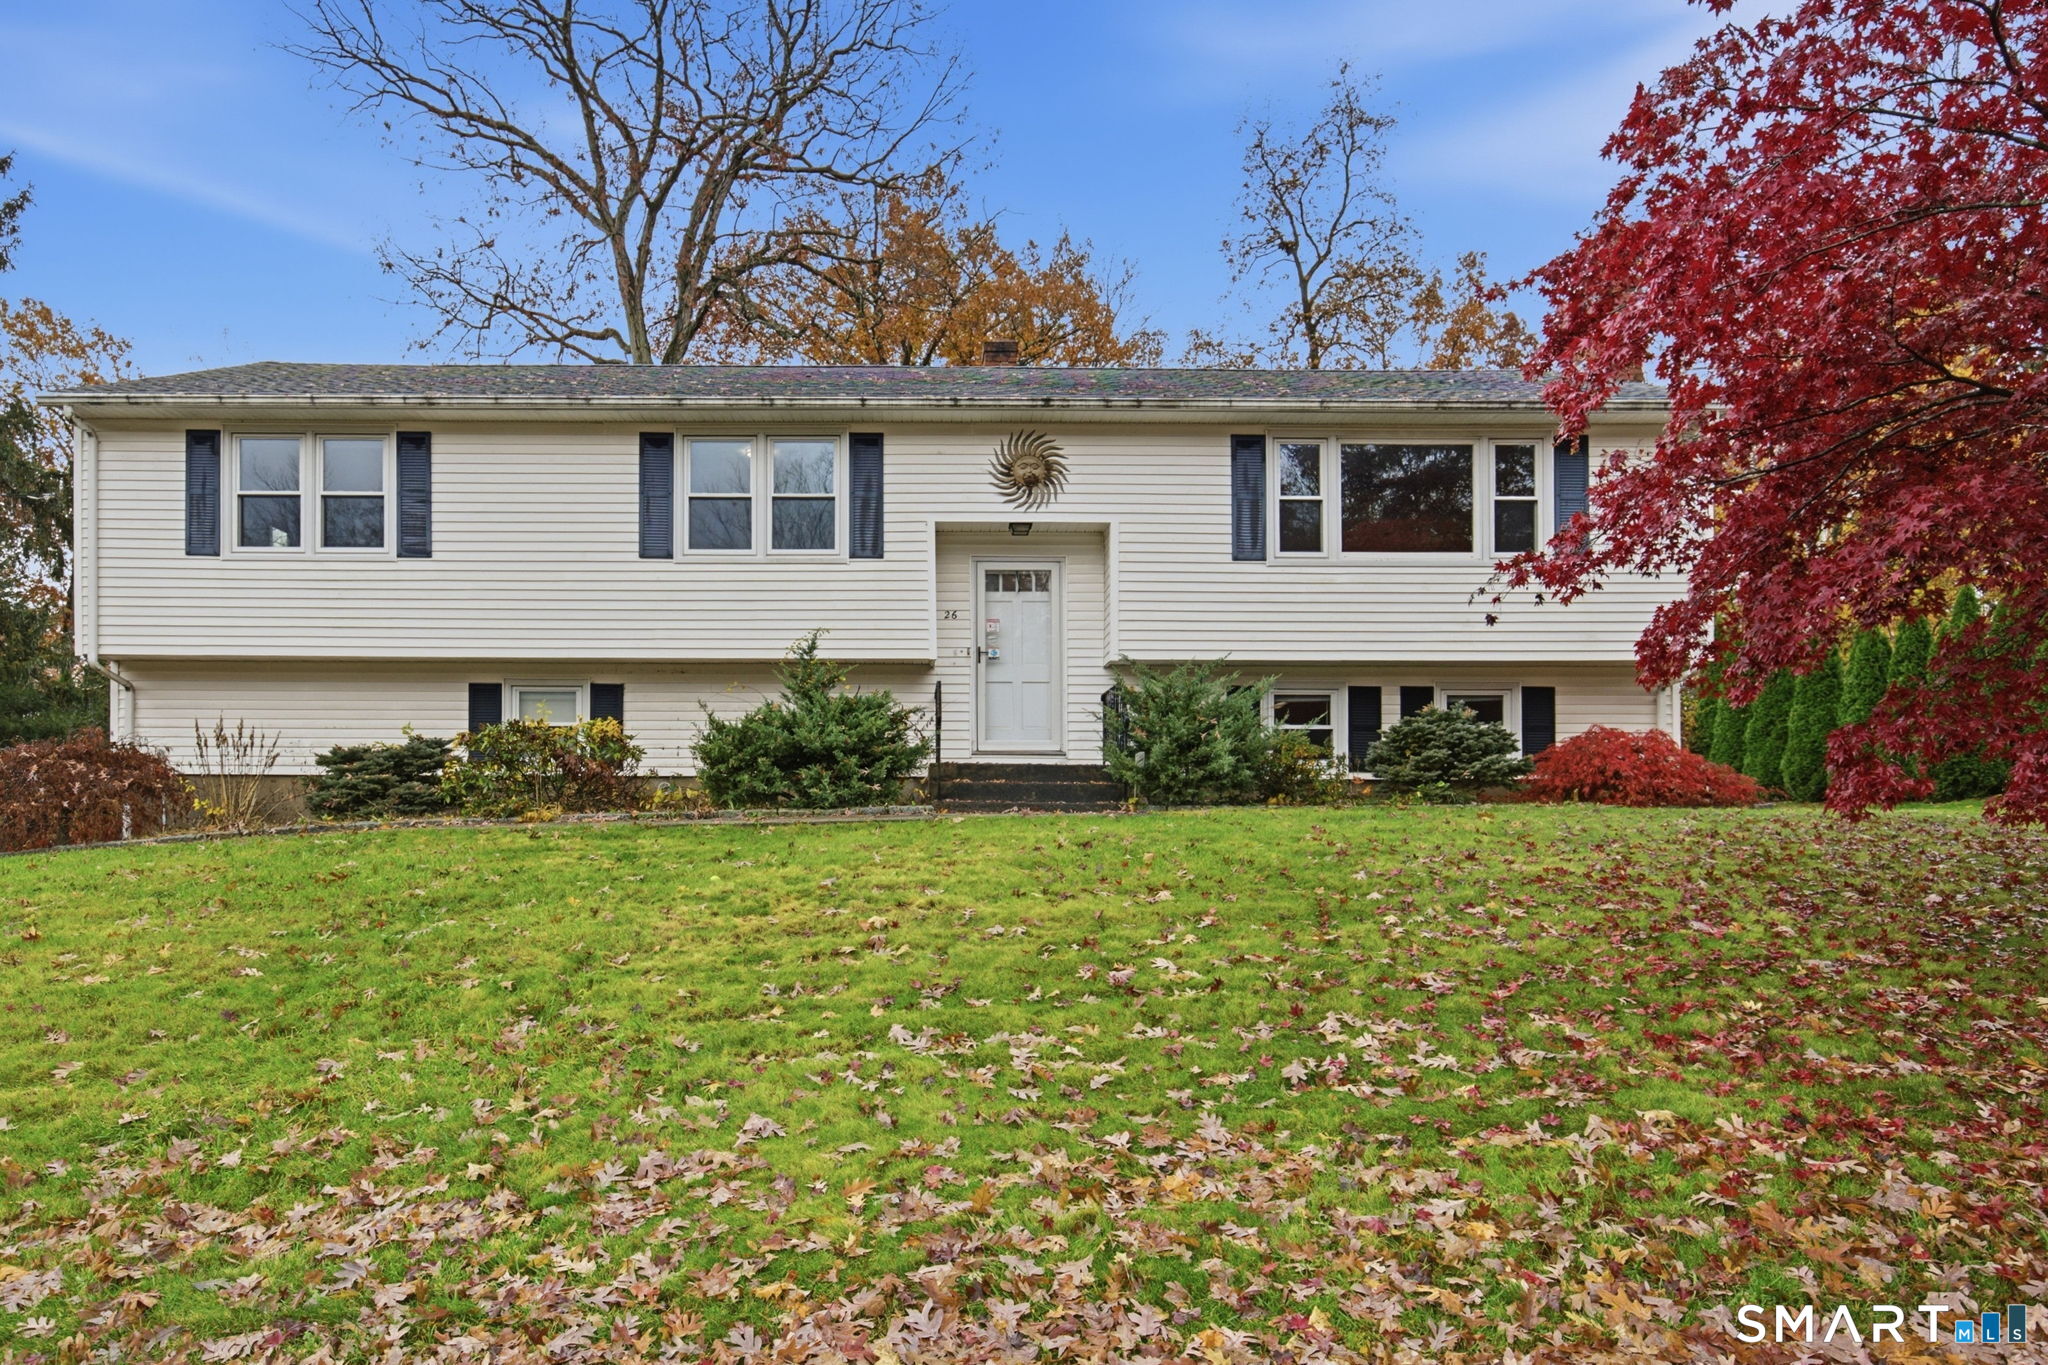
Welcome to 26 Surrey Drive, a substantial raised ranch positioned on a quiet cul-de-sac on Meriden's desirable west side, just minutes from the scenic grounds of Hubbard Park. Set on a 0.26-acre lot, this 1968-built home combines solid scale with an incredibly functional layout. The main living level is anchored by hardwood flooring and the first of two traditional fireplaces, creating a structured and inviting environment for both daily living and entertaining. The floor plan encompasses three bedrooms and two full bathrooms, highlighted by a true large primary suite featuring a full en-suite bathroom and two closets-a rare find for this vintage. Year-round comfort is efficiently managed by central air conditioning. Outdoor living transitions seamlessly to a large rear deck overlooking the property and the above ground pool. The lower level, which houses the home's second fireplace, is heated, great for recreational space. A prime opportunity to secure a well-built home with exceptional upside in a highly accessible location.
On market 5 days
30-year fixed. Includes taxes; estimates only.
Map location is based on the property address.
Listing information is deemed reliable but not guaranteed and is sourced from the local MLS feed. Brokerage shown: RAVE03.
 For Sale
Single Family
Meriden, Connecticut 06451
 For Sale
Single Family
Meriden, Connecticut 06450
 For Sale
Single Family
Meriden, Connecticut 06450
 For Sale
Single Family
Meriden, Connecticut 06451