Greenwich, Connecticut 06831
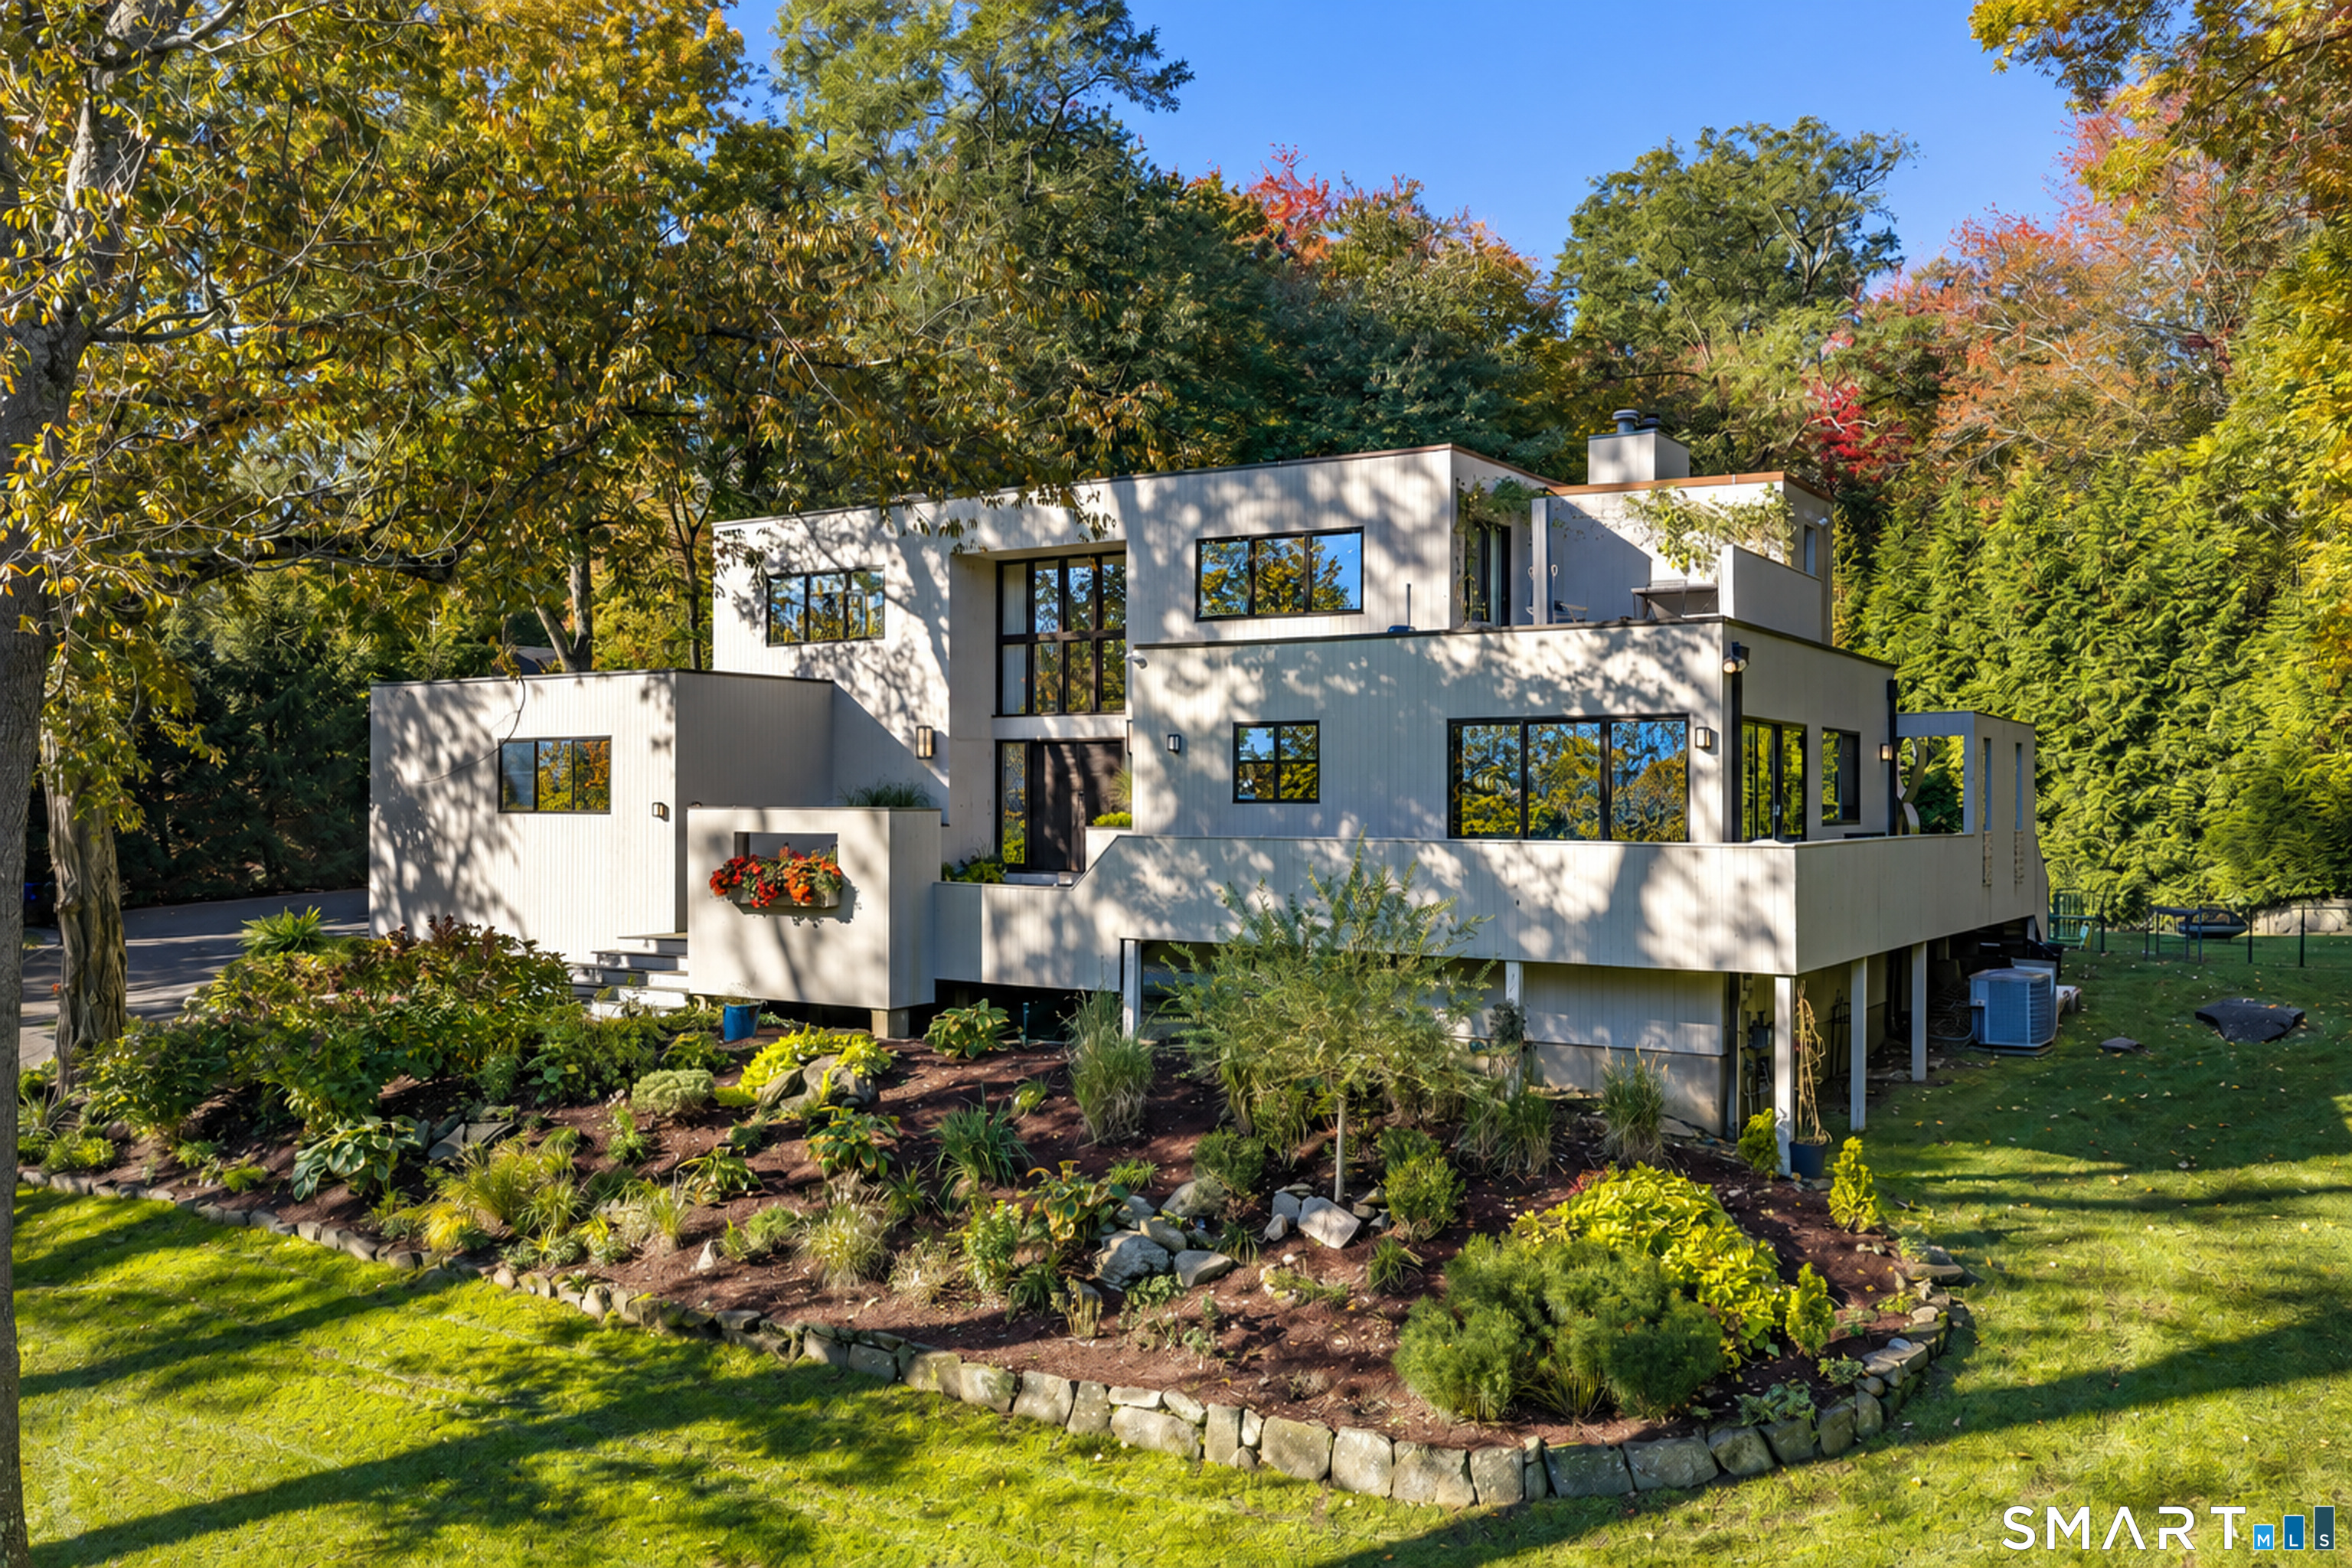
Where Modern Architecture and Nature Become One. Architect Peter Leventhal designed this residence as his own home, set on 1.21 professionally landscaped acres. Soaring ceilings and walls of windows bring the outdoors in, while the raised setting keeps it private above lush, level gardens. A dramatic staircase anchors the main floor, with fireplaces inside and out. A second-floor gallery connects 3 bedrooms, including a primary suite with sitting room/office, walk-in closet, balcony and updated bath. 2.1 baths, lower-level media room, and an oversized double-height 2-car garage with mudroom. Stone walls, green giant arborvitae, balconies and a terrace. In the highly sought-after Bailiwick Association, minutes to Glenville, Greenwich Ave, schools and Metro-North.
On market 2 days
30-year fixed. Includes taxes; estimates only.
Map location is based on the property address.
Listing information is deemed reliable but not guaranteed and is sourced from the local MLS feed. Brokerage shown: JRAV04.
 For Sale
Single Family
Greenwich, Connecticut 06831
 For Sale
Single Family
Greenwich, Connecticut 06831
 For Sale
Single Family
Greenwich, Connecticut 06870
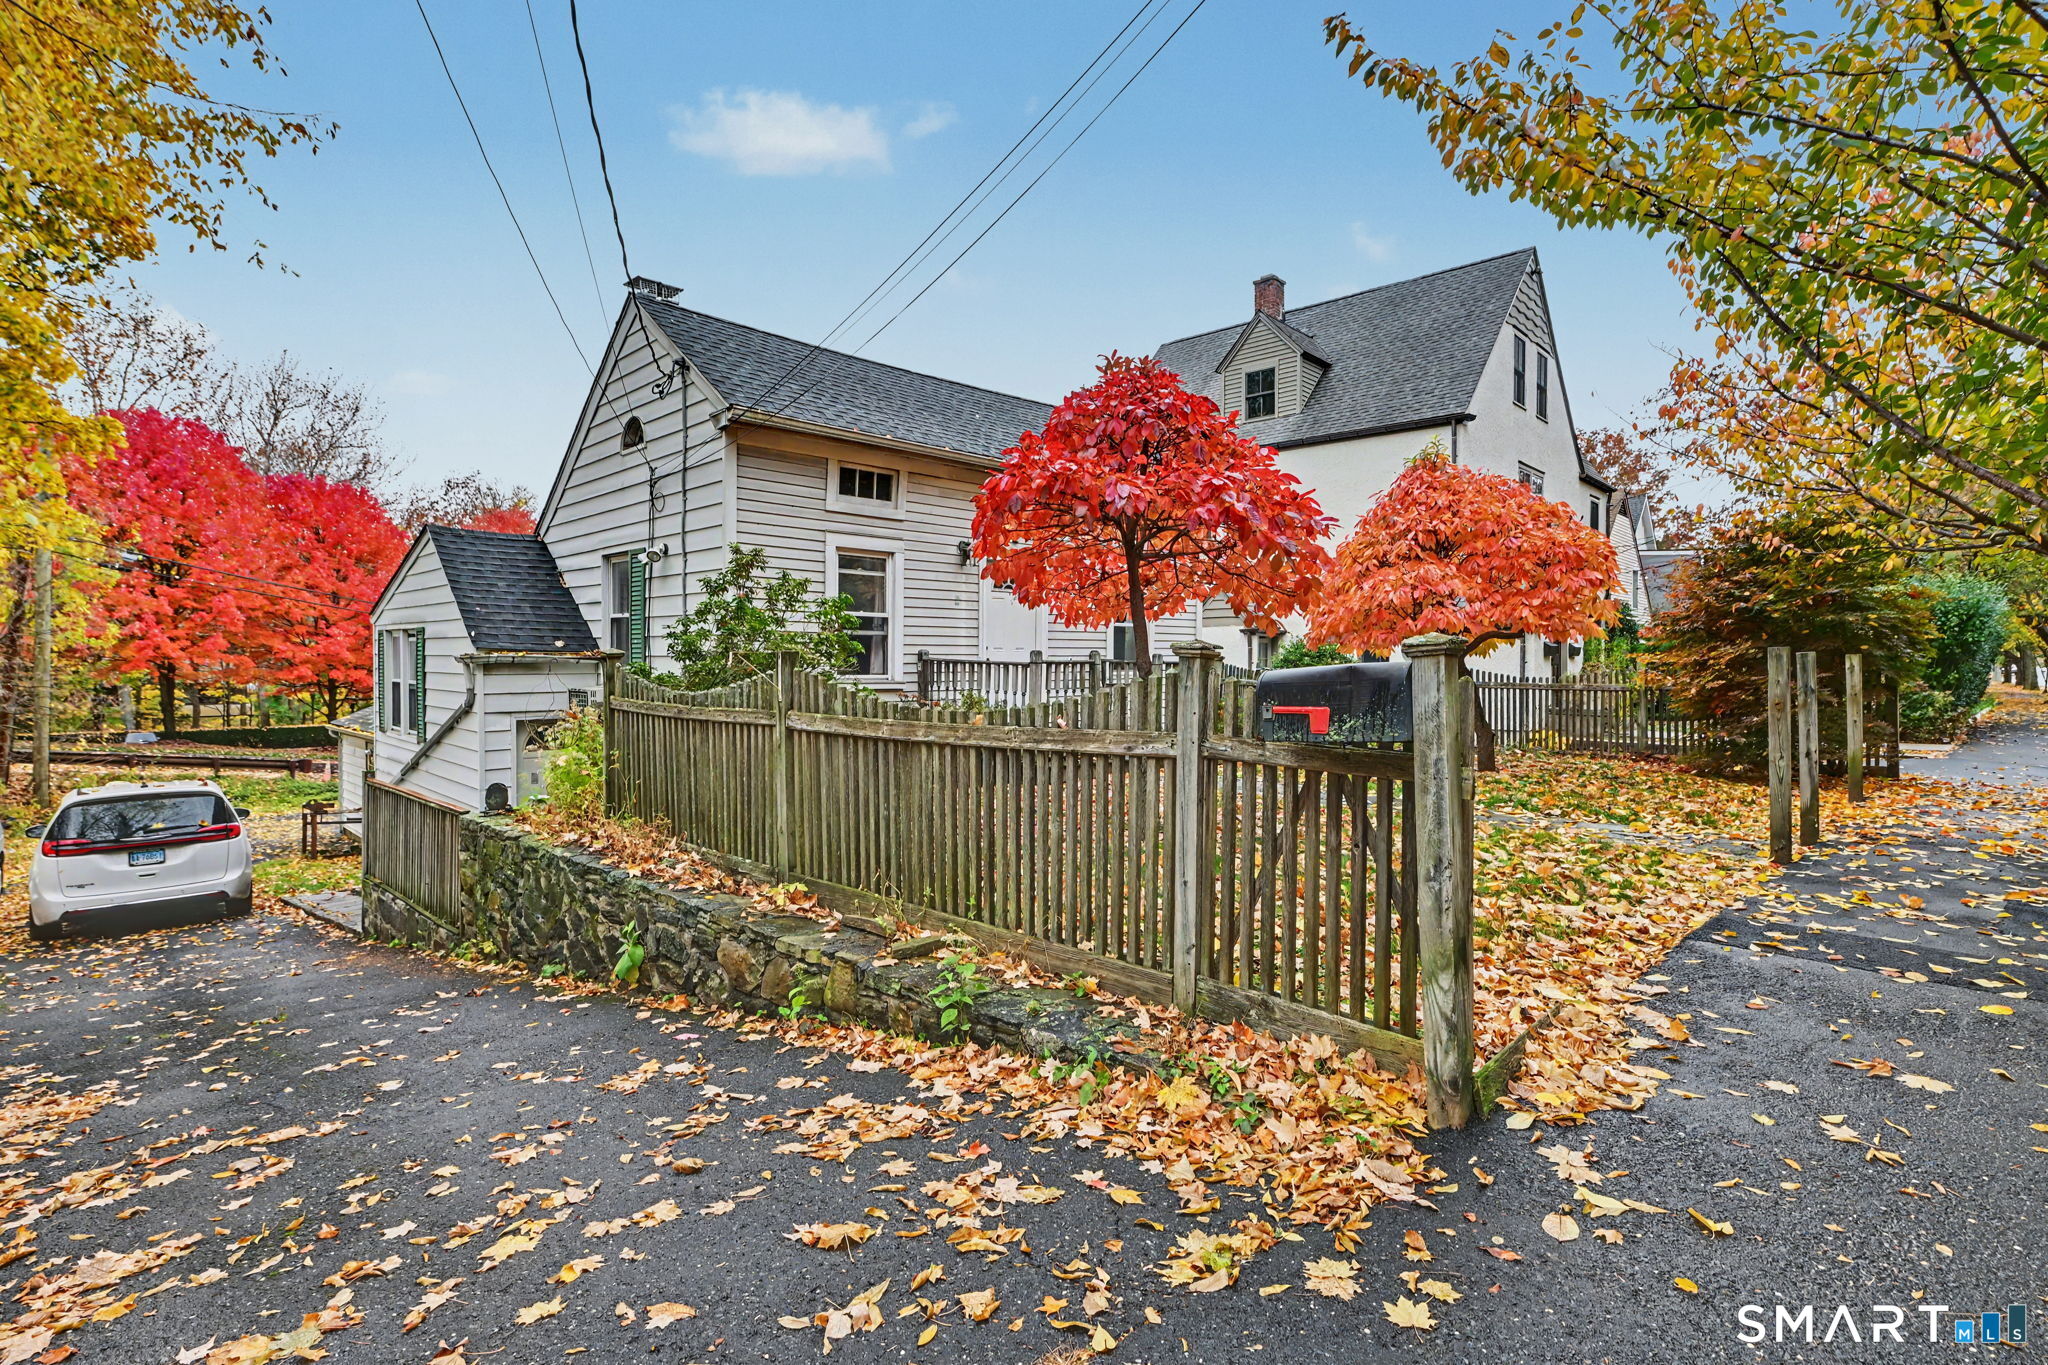 For Sale
Single Family
Greenwich, Connecticut 06831