Shelton, Connecticut 06484
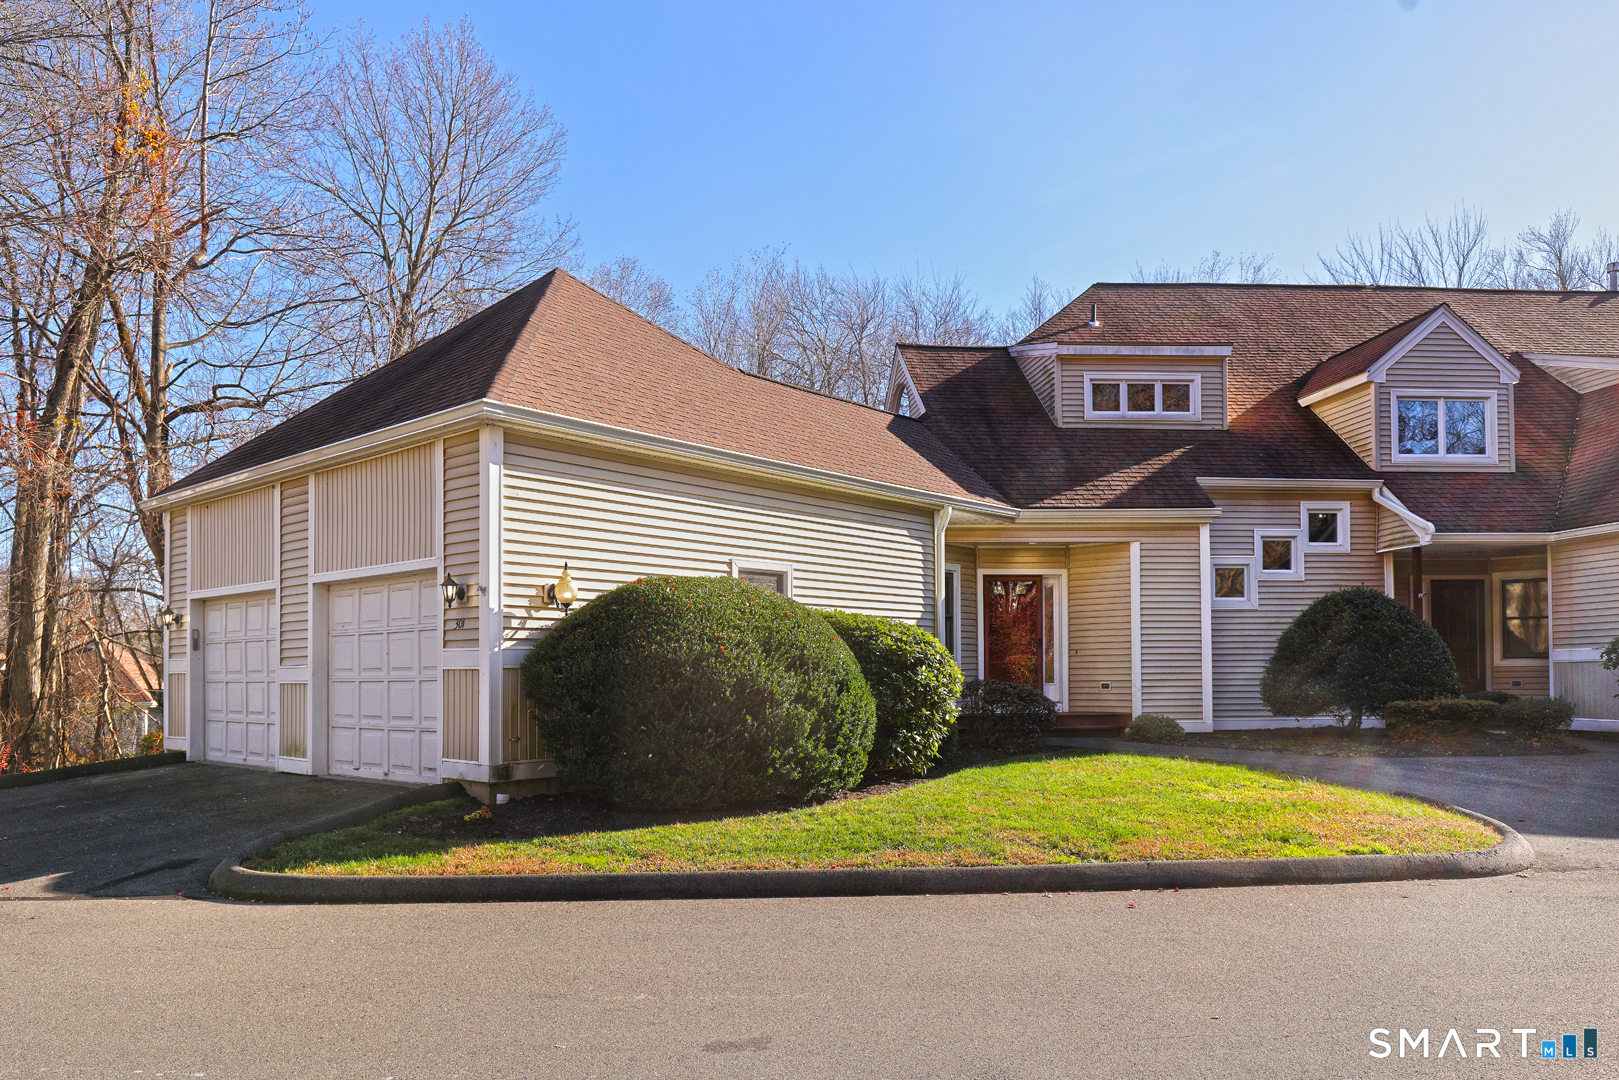
Welcome to this beautifully maintained, sun-drenched condo offering an exceptional blend of space, comfort, and versatility. Tucked away in a quiet complex on a dead-end street, this desirable home features an inviting open layout, abundant natural light, and numerous recent updates. The eat-in kitchen is enhanced by skylights, Corian countertops, and stainless steel appliances, all just one year old. The adjoining dining room also features skylights and vaulted ceilings, creating a bright and welcoming space for entertaining. The spacious living room boasts a dramatic cathedral ceiling, gas fireplace, and French doors leading to a deck overlooking wooded landscape. A highly desirable double primary suite layout offers one bedroom suite on the main level and a second upstairs. Both feature generous walk-in closets and private en-suite bathrooms. The main-level suite includes a beautifully updated walk-in shower, while the upstairs bath offers an oversized soaking tub and separate shower stall. Convenient main-level laundry is located in the hallway half bath. Additional highlights include new hardwood flooring throughout, new tile flooring in both lower-level bathrooms, energy-efficient gas heat and hot water, and abundant storage throughout. The enormous walk-out basement features high ceilings, a cedar closet, and added potential for additional living space. A spacious two-car garage with additional room for a workshop completes the package.
On market 1 day
30-year fixed. Includes taxes and HOA dues; estimates only.
Map location is based on the property address.
Listing information is deemed reliable but not guaranteed and is sourced from the local MLS feed. Brokerage shown: CTRE20.
 For Sale
Condo/Co-Op
Shelton, Connecticut 06484
 For Sale
Condo/Co-Op
Shelton, Connecticut 06484
 For Sale
Condo/Co-Op
Shelton, Connecticut 06484
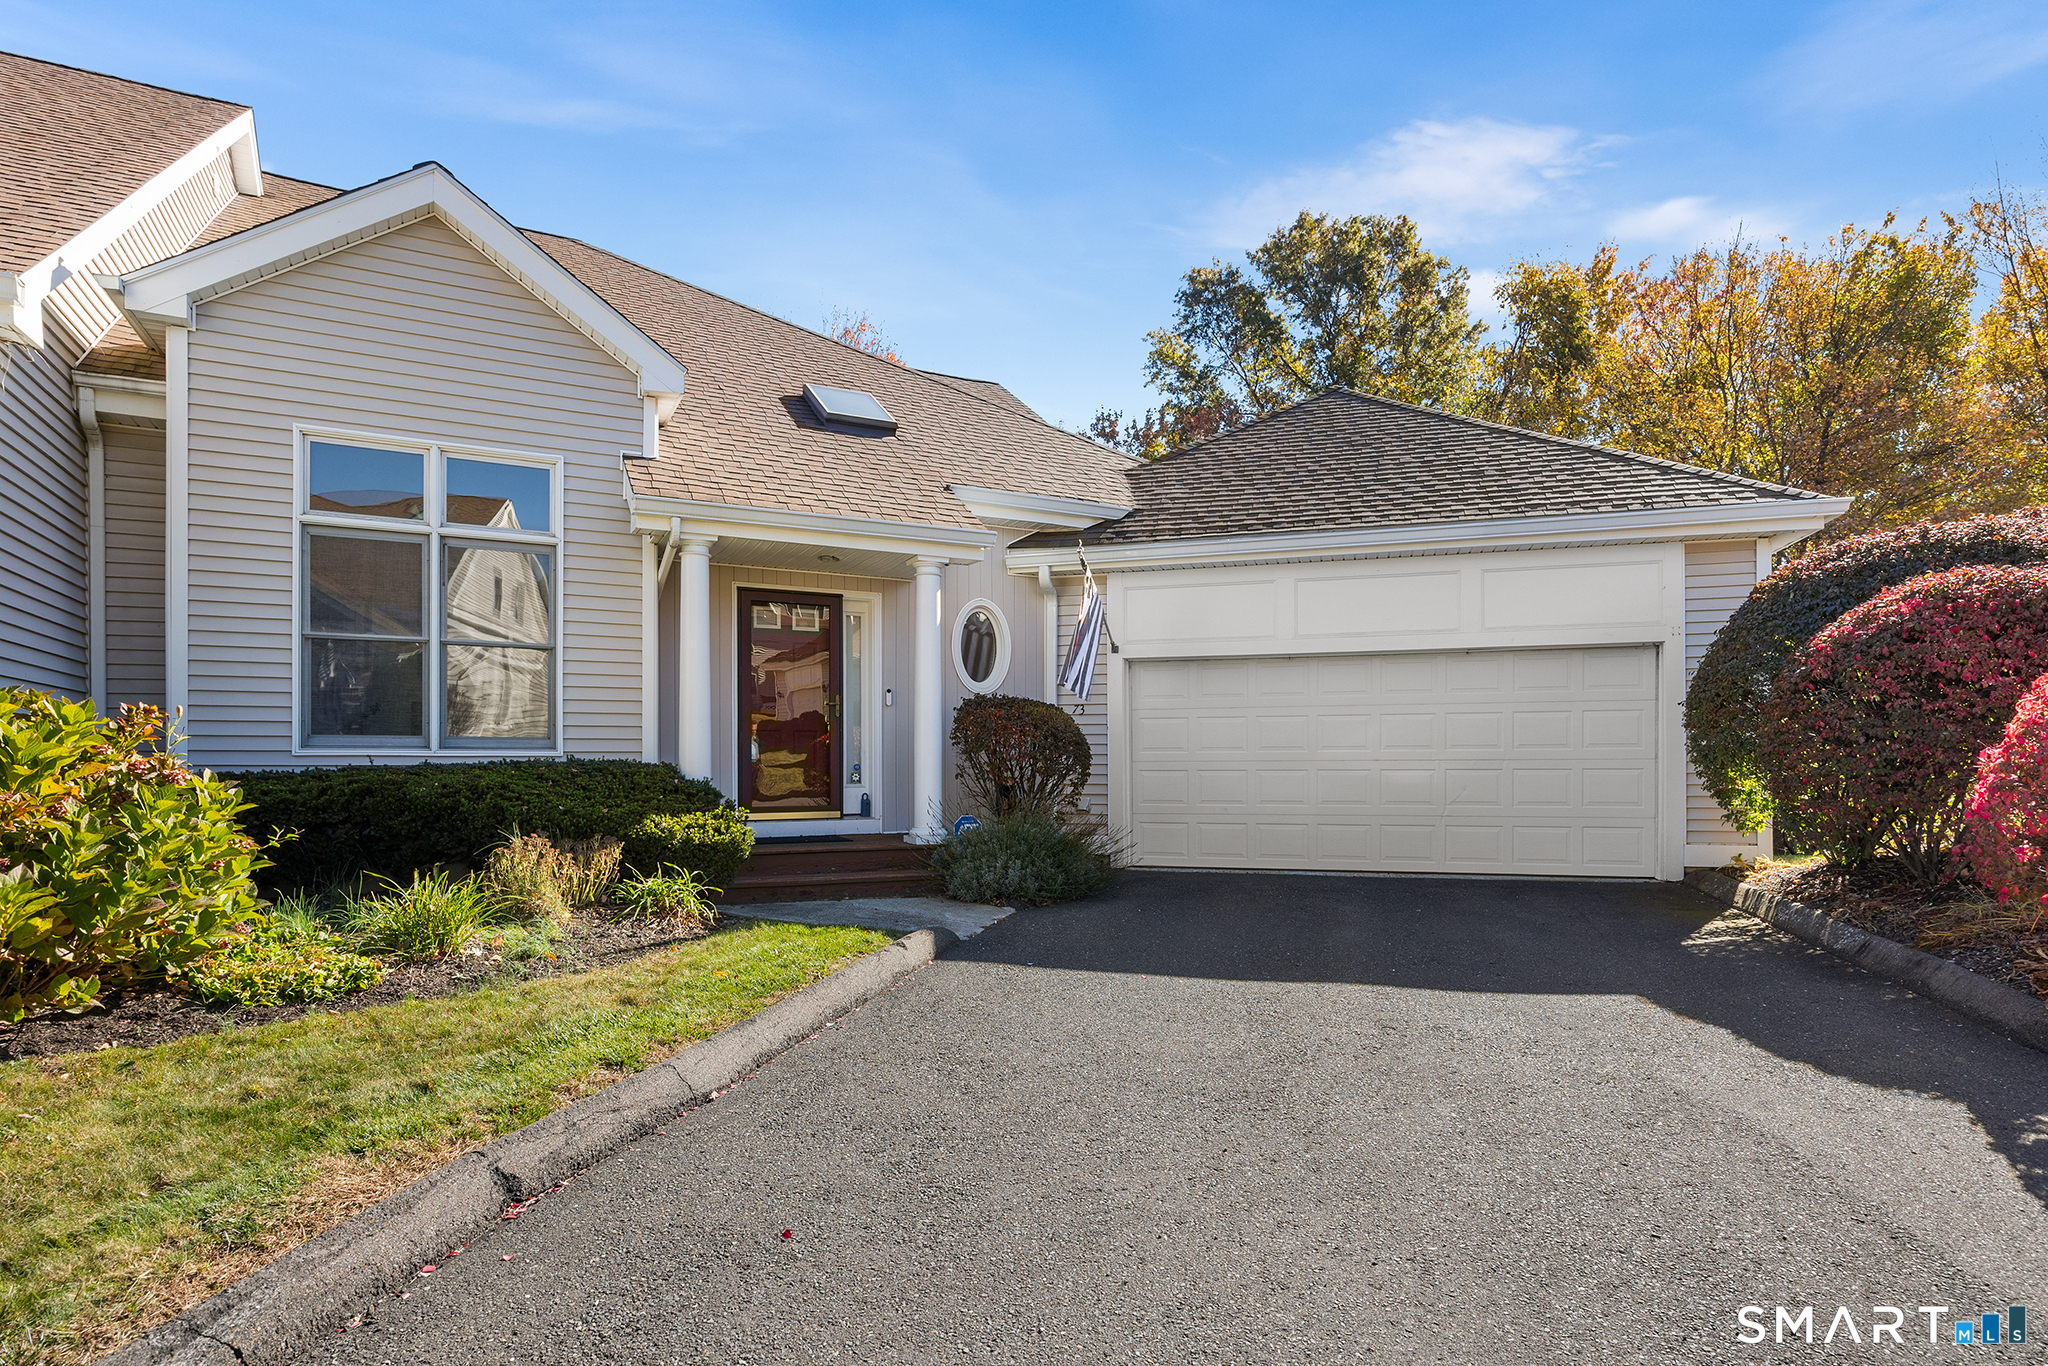 For Sale
Condo/Co-Op
Shelton, Connecticut 06484