Ellington, Connecticut 06029
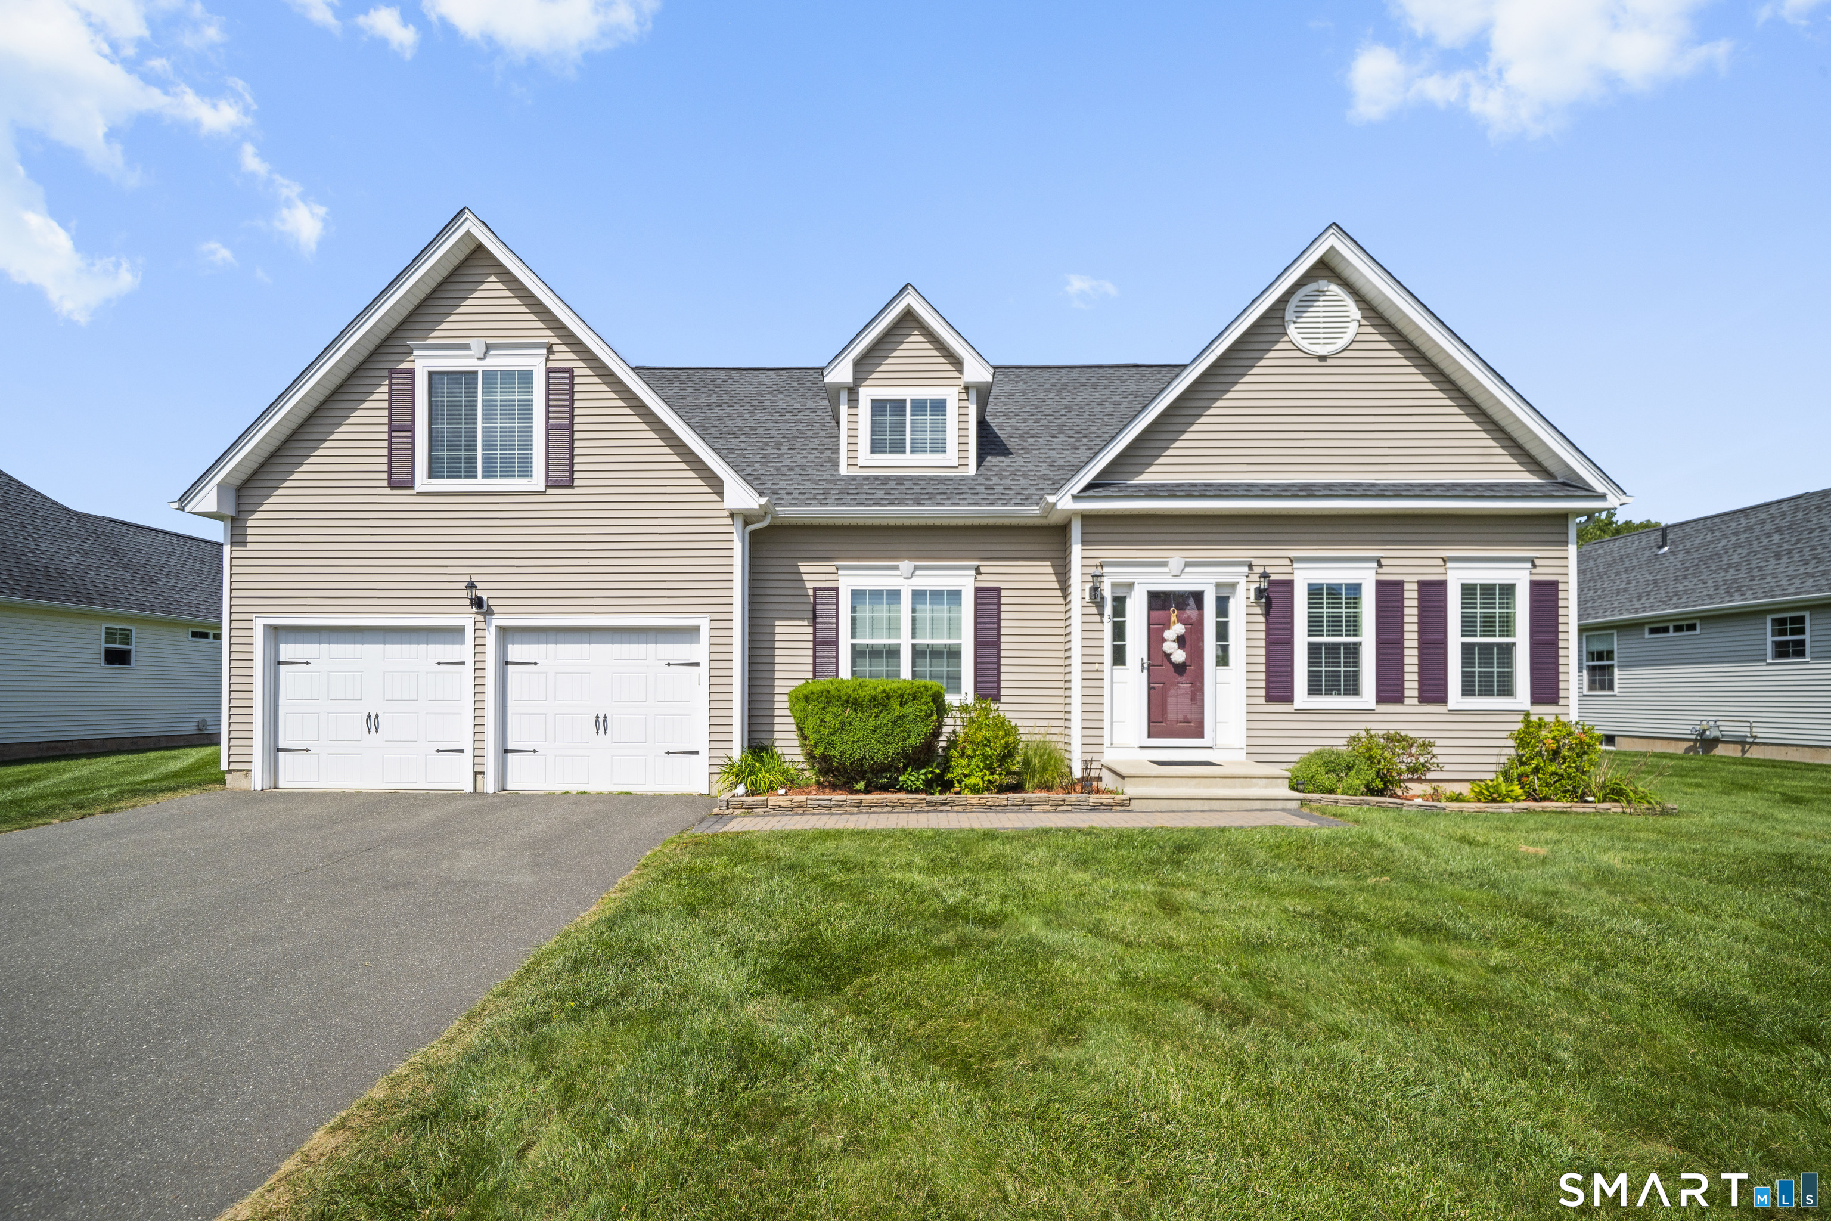
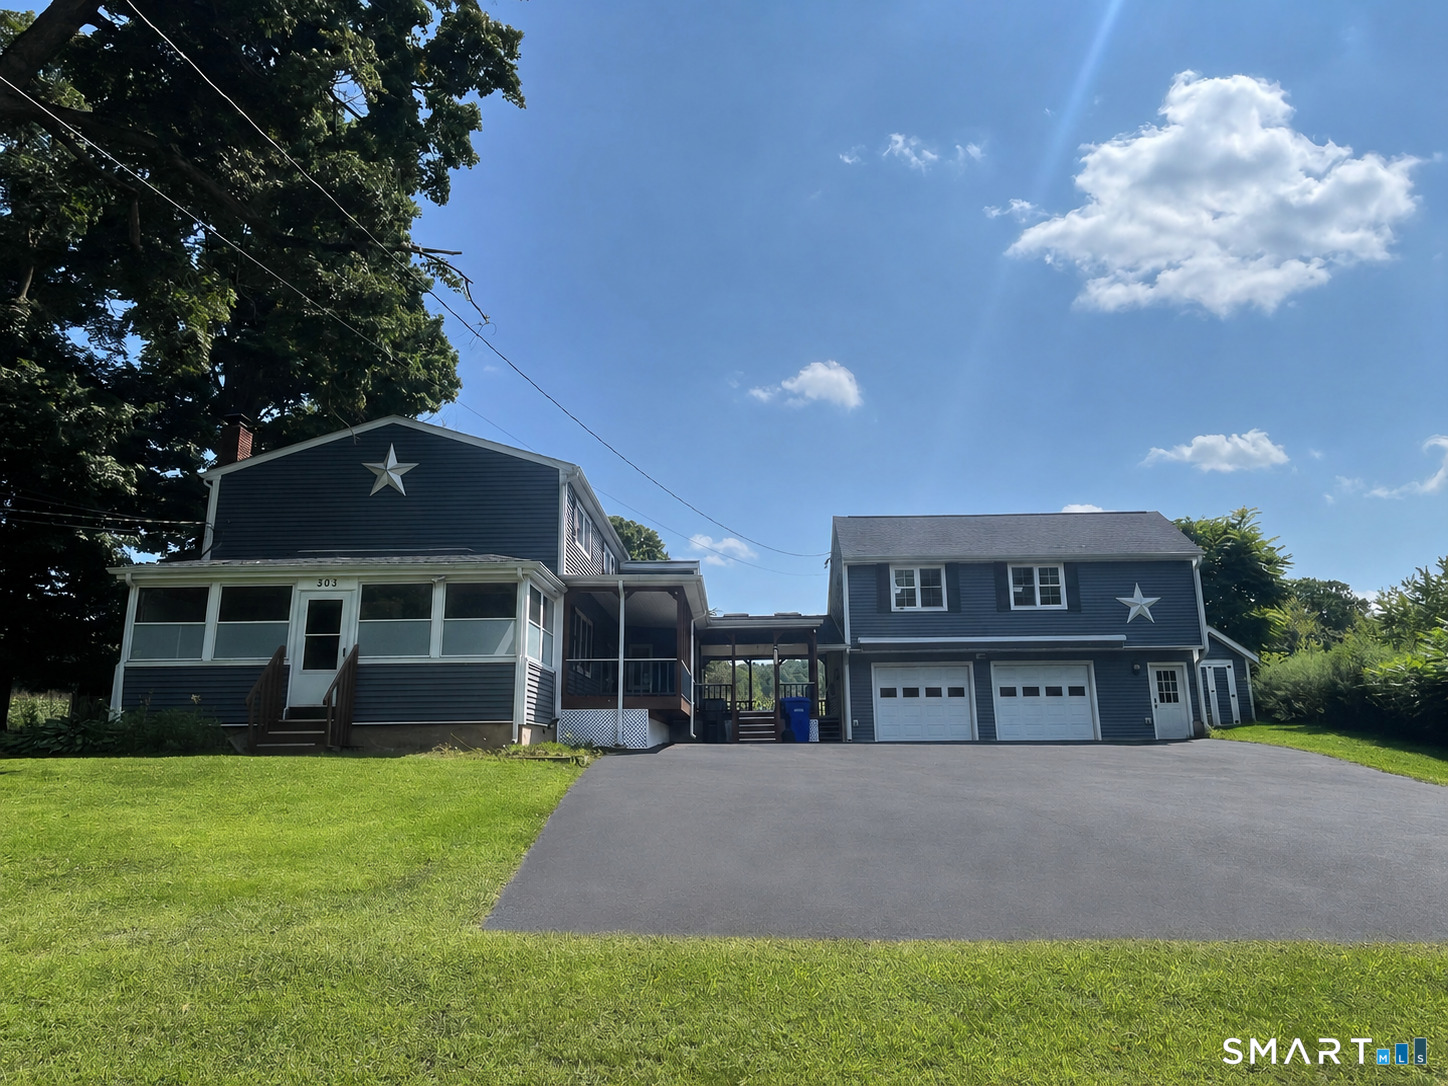
Situated within Ellington's desirable Center Village complex, this beautifully constructed 3-bedroom, 2.5-bathroom Cape offers comfort and modern construction built in 2014. Step through the tiled foyer, which opens up to both the main dining area and an inviting living room anchored by rich hardwood floors and a cozy fireplace centerpiece. The sun-filled kitchen features clean tile flooring, an eating island, generous built-in cabinetry, and sleek stainless steel appliances, flowing into the adjacent tiled dining space for easy hosting. Upstairs, each bedroom features soft wall-to-wall carpeting and excellent closet storage. The primary bedroom suite serves as a relaxing retreat, complete with a spacious walk-in closet and its own private full bathroom boasting his-and-hers sinks, a separate soaking tub, and a shower. Additional home features include a main-level half bath for guests and an extended garage providing extra storage and vehicle space. Located in the heart of Ellington, this address places you moments from local greens, Ellington Ridge Country Club, and scenic hiking at Shenipsit State Forest. Enjoy quick drives to local dining, grocery shopping, and easy access to Route 83 and I-84 for effortless commuting to Hartford or Massachusetts. Schedule your private tour today!
On market 2 days
30-year fixed. Includes taxes and HOA dues; estimates only.
Map location is based on the property address.
Listing information is deemed reliable but not guaranteed and is sourced from the local MLS feed. Brokerage shown: KWLP01.
 For Sale
Single Family
For Sale
Single Family
Ellington, Connecticut 06029
 For Sale
Single Family
For Sale
Single Family
Ellington, Connecticut 06029
 For Sale
Single Family
For Sale
Single Family
Ellington, Connecticut 06029
 For Sale
Single Family
For Sale
Single Family
Ellington, Connecticut 06029
