Ellington, Connecticut 06029
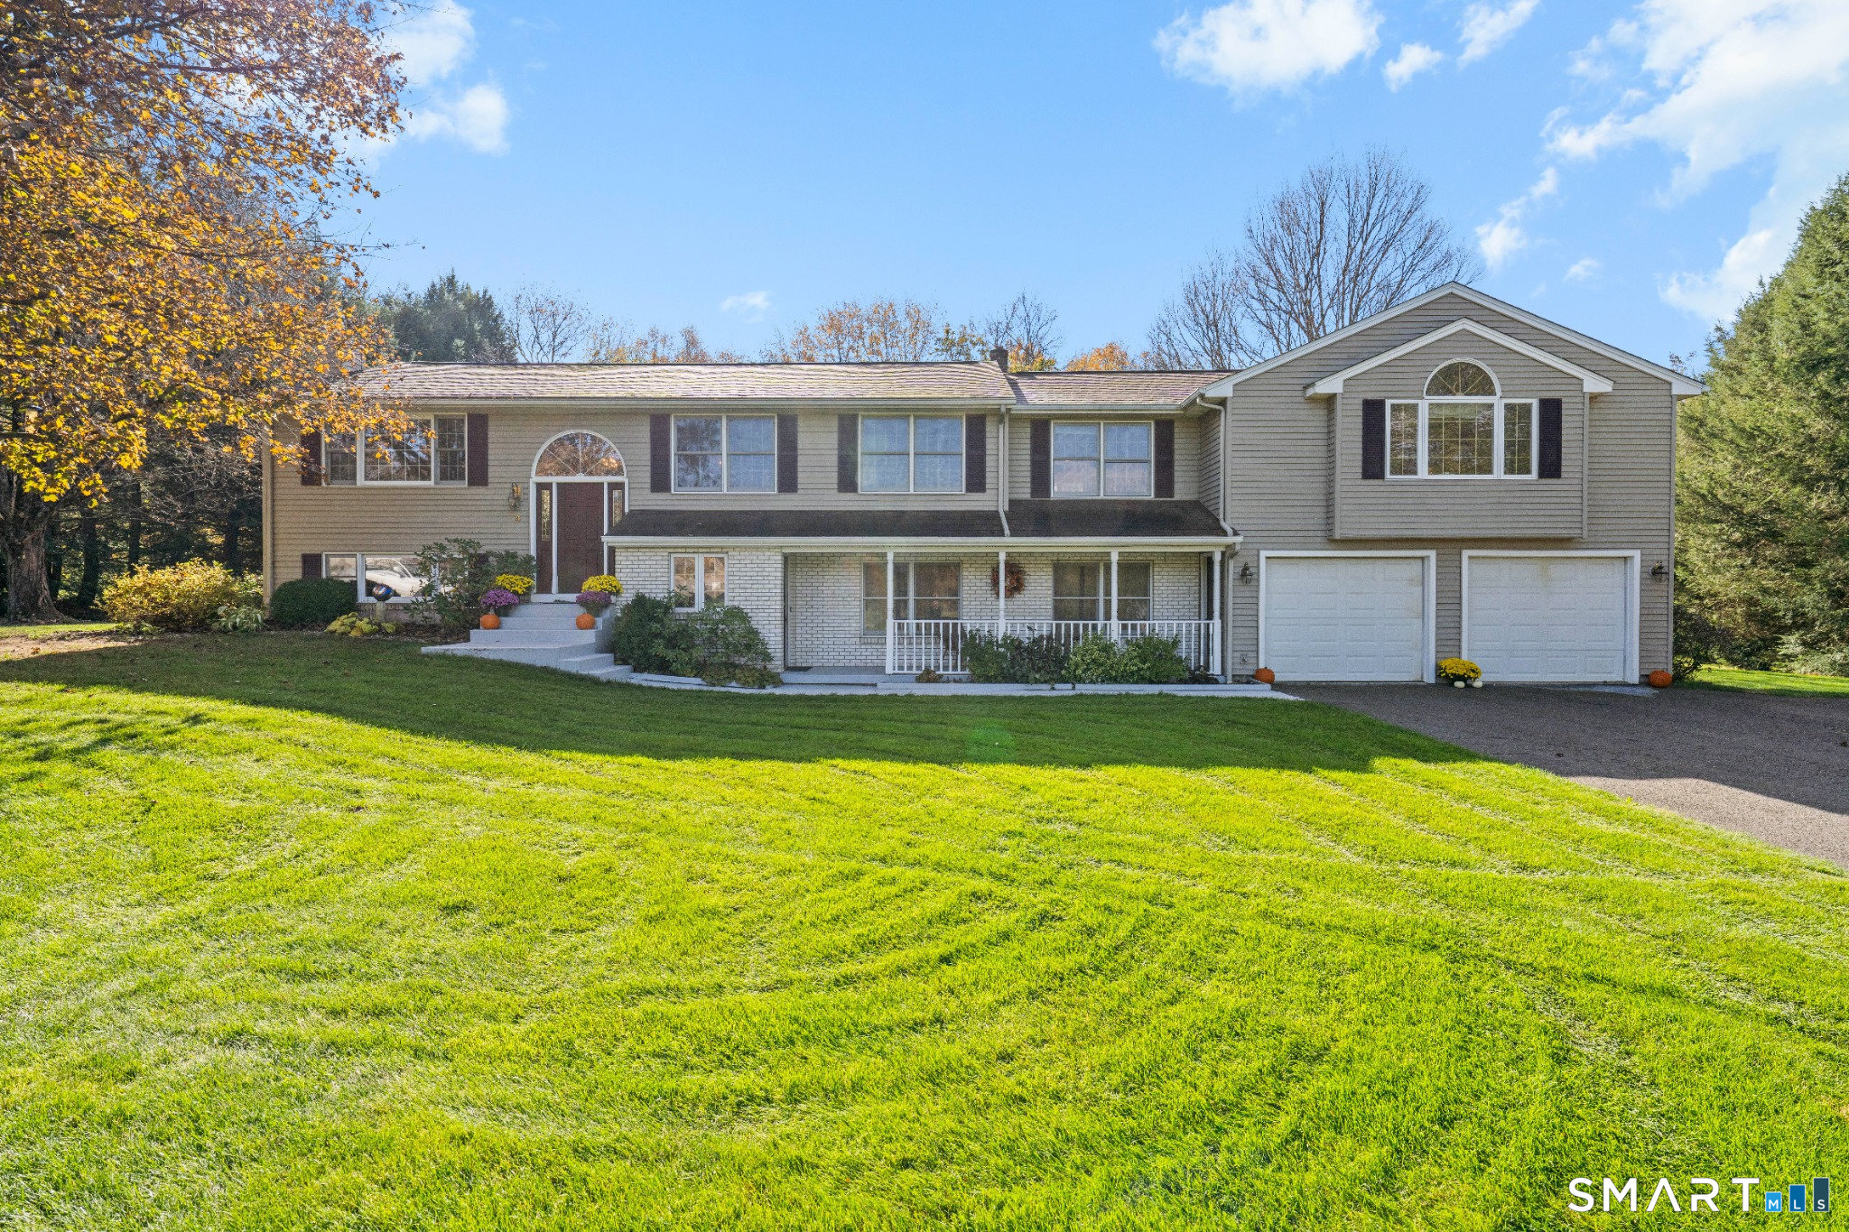
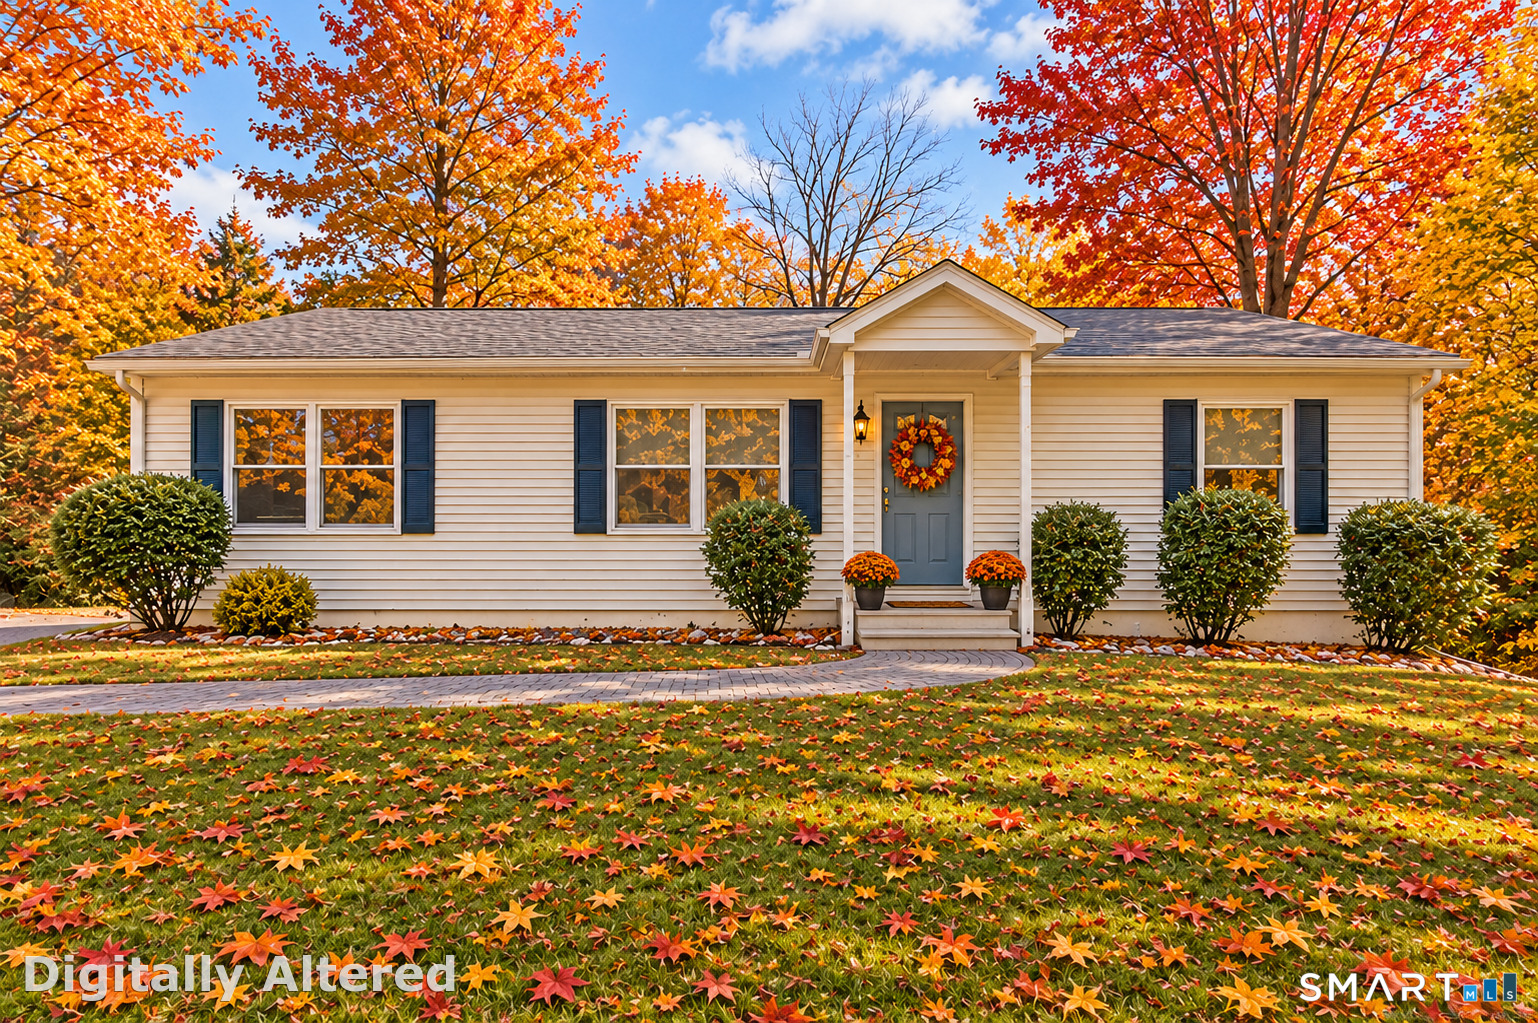
Immaculately maintained and exceptionally clean, this spacious home offers over 3,000 sq. ft. of living space on a private lot surrounded by mature trees and backing to woods. A 2,000 sq. ft. addition completed in 1993 adds to the versatile floor plan. The entry foyer opens to the living room with hardwood floors and a fireplace with Mendota propane insert, flowing the dining area. The custom kitchen features arched entryways, granite counters, a center island, cork flooring, a Thermador induction cooktop and a 54-inch built-in refrigerator. Just off the kitchen, the four-season sunroom has vaulted wood ceilings, exposed beams, walls of windows and access to the 18' x 33' deck overlooking the backyard. The primary suite features a soaring vaulted ceiling, large arched window, walk-in closet and private office or sitting room. Both main-level full bathrooms feature whirlpool tubs. The primary bath also offers marble flooring, a separate shower, double vanity, separate toilet and bidet, while the second full bath has a fully enclosed shower. Ideal for multigenerational living or a potential in-law, the finished lower level includes a rec room, separate family room, bedroom and full bath. The attached two-car garage is 26 feet deep, providing extra room for storage. A rear workshop with a roll-up garage door connects to a separate storage room plumbed for future heat, offering additional finished-space potential. Roof replaced in 2020. Public water, central air,
On market 16 days
30-year fixed. Includes taxes; estimates only.
Map location is based on the property address.
Listing information is deemed reliable but not guaranteed and is sourced from the local MLS feed. Brokerage shown: MRGN01.
 For Sale
Single Family
Ellington, Connecticut 06029
 For Sale
Single Family
Ellington, Connecticut 06029
 For Sale
Single Family
Ellington, Connecticut 06029
 For Sale
Single Family
Ellington, Connecticut 06029